
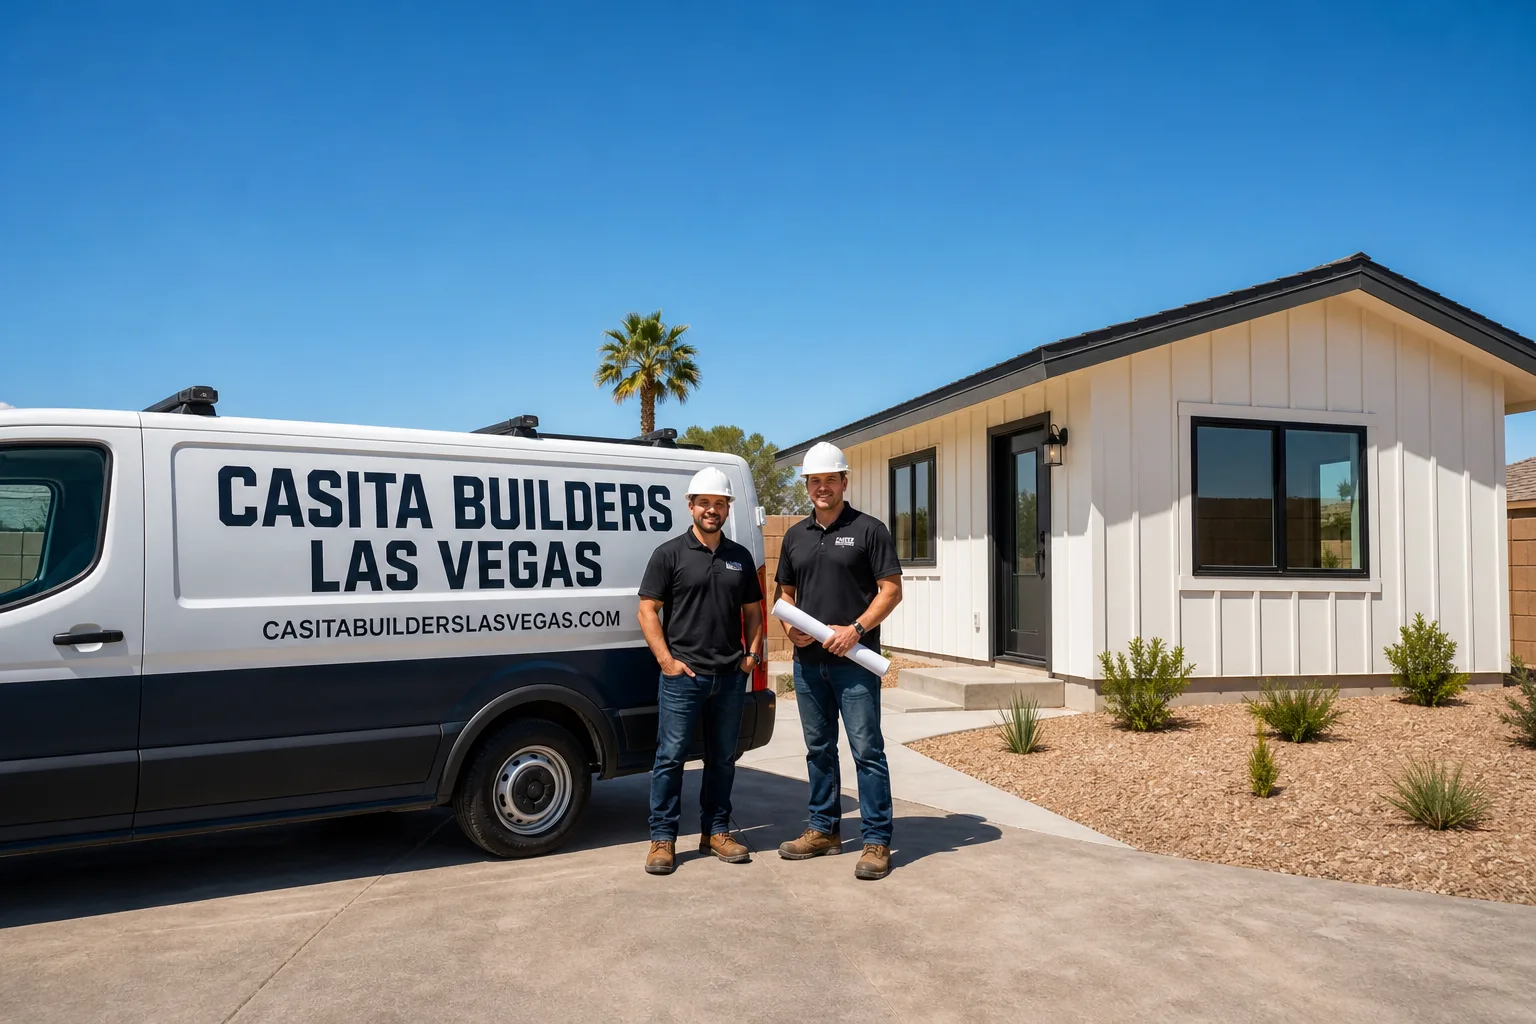
Trusted ADU Builders for Las Vegas Homeowners
The hardest part of adding a second unit in Las Vegas isn’t the building. It’s finding someone who actually does this work and nothing else. General contractors treat an ADU as a side job between kitchen remodels, and homeowners end up babysitting the permit office and the utility companies themselves.
We’re Casita Builders Las Vegas, and ADUs are all we do. Our technicians have up to 15 years of experience, we work fluently with prefab brands like Abodu, Cover and Dvele as well as fully custom builds, and we handle the permits and utility coordination as part of the job. If your lot sits in a spot where summer heat and monsoon runoff both push on the design, we plan for that up front. Call (833) 439-3997, and we answer 24/7. Fast dispatch from 7am to 7pm, Sunday through Friday.
ADU Construction
ADU Construction is the full build of a separate living unit on your property, from the first site scrape to the certificate of occupancy. You need it when you want real rental income, a place for aging parents or adult kids, or a dedicated workspace that isn’t the spare bedroom. As ADU builders, we run the whole sequence: design, engineering, permitting through the city, utility trenching, construction, and the inspections that close it out. A new detached ADU in Las Vegas typically runs $167,400 – $325,500, and the written estimate sets the final price.
What the Build Covers
Foundation, framing, roof, electrical, plumbing, HVAC and finishes all fall under one scope of work. Because our specialty is ADUs rather than general remodeling, the sequencing is already mapped before we break ground. You get a line-item estimate, not a lump sum with surprises hiding inside it.
Permits and Utility Coordination
Las Vegas ADU rules depend on your city and your lot, so we confirm the details with the planning or building department before plans are final. That includes how your unit ties into power, water and sewer. You’re not the one standing at the counter explaining the project.
Detached ADU
A Detached ADU is a freestanding structure with its own footprint, separate from the main house, and it’s the format most Las Vegas homeowners picture when they think about a backyard unit. It’s the right call when lot space allows and when privacy matters, since nobody shares a wall or a hallway. We build detached units as both prefab installs and stick-built construction, matching the approach to your site and budget. Typical cost runs $167,400 – $325,500 for a new detached unit, with the written estimate setting the final price.
Why Lot Placement Matters Here
Desert lots shed water fast and hard when monsoon storms roll through, and a freestanding unit needs its drainage planned before the slab goes down. We look at grading, sun exposure and how the new structure sits relative to the main house before anything is drawn. Getting placement right at the start saves rework later.
Prefab Versus Custom Footprint
A prefab unit like an Abodu or Cover model brings factory-built precision and a tighter schedule. A custom build gives you an exact footprint for an awkward lot. We know both paths and can tell you honestly which one your property fits.
JADU
A JADU is a junior accessory dwelling unit, a smaller living space built inside the footprint of an existing house or converted garage, usually sharing a bathroom with the main home. It’s the practical choice when you want separate living space without adding a new structure to the lot. We handle junior units and interior conversions as part of our Casita Builders Las Vegas work, including the interior framing, finishes and utility tie-ins. A junior ADU or interior conversion in Las Vegas typically costs $37,200 – $83,700, and the written estimate sets the final price.
Where a Junior Unit Fits
The most common locations are an underused garage bay, a deep family room, or a section of a long single-story ranch floor plan. Local rules on where a junior unit can sit vary by city and lot. We check with the planning department before the layout is locked.
Shared Systems, Separate Living
A junior unit leans on the main house for some utilities and service capacity, which is why the electrical and plumbing plan matters more than the finishes. We size those connections honestly instead of assuming the existing system can carry the extra load.
ADU Plans
ADU Plans are the drawing set and documentation package that gets your unit approved and built, covering floor plans, elevations, structural details and the site information the city wants to see. You need them before anything else happens on the property, and the quality of that set drives how smoothly the rest of the project goes. We manage plan development in-house and coordinate with the engineers who stamp the structural work. Design and permitting for a Las Vegas ADU typically runs $5,580 – $23,250, with the written estimate setting the final price.
What the Drawing Set Includes
Floor plans, exterior elevations, sections, framing details and a site plan showing the unit’s position on your lot. If your city wants additional documentation, we find out early rather than after a rejection. A complete set means fewer rounds of corrections.
Changes Before Concrete
The cheapest time to change your mind is on paper. Plan review is where you adjust the layout, window placement and entry position without tearing into anything built. Once the foundation is poured, changes get expensive fast.
ADU Contractor
An ADU Contractor is the single point of responsibility for your project, the one who holds the permits, sequences the trades and answers for the finished result. You need one when you’d rather not spend the next year coordinating framers, electricians and inspectors across a dozen phone calls. We’re a dedicated ADU and living-space specialist rather than a generalist who learned ADUs recently, so the specialty isn’t subcontracted out to someone else. Site prep and utility work on a Las Vegas ADU typically runs $13,950 – $46,500, and the written estimate sets the final price.
One Point of Contact
Prefab install or full custom build, you deal with the same team through the whole sequence. That matters when a question comes up mid-build and you need an answer from someone who knows the project. No relay through a call center.
Permits Pulled, Inspections Passed
We take on permit submissions and inspection scheduling as part of the contract. Utilities get coordinated through the build process, not left on your to-do list. The job closes with an inspection, not a punch list that trails on.
ADU Design
ADU Design is the phase where your unit’s footprint, layout, roofline and finish palette get figured out and matched to how the space will actually be used. It matters most when you’re building a custom unit, or when a prefab model needs to land on a tricky lot without looking wedged in. We sit down with you on solar orientation, window placement and the entry sequence before drawings start. Full design and permitting typically runs $5,580 – $23,250, and the written estimate sets the final price.
Designing for Desert Sun
West-facing glass in Las Vegas means afternoon heat, and it drives your cooling load for the life of the unit. We place windows and roof overhangs with that in mind rather than adjusting after the fact. Small decisions at the drawing stage carry through to your power bill.
Prefab and Custom, Same Design Language
If you’re leaning toward a Dvele or Cover unit, we help you read the model options against your site so the choice is informed. If you’re building custom, we design from a blank sheet. Either way, the unit should look like it belongs on your property.
Backyard ADU
A Backyard ADU is a unit placed on your existing lot, most often behind the main house where there’s room to separate the two structures. It’s the answer for homeowners who have the land and want rental income or multigenerational space without buying another property. We handle backyard ADU builders work across the valley, from site assessment through the final inspection. A new detached backyard unit in Las Vegas typically runs $167,400 – $325,500, with the written estimate setting the final price.
Getting Access to the Rear Lot
Every backyard build begins with how equipment, materials and concrete trucks reach the site. A narrow side yard changes the plan, and it’s better to know that before mobilization. We walk the access route during the site visit.
Privacy and Separation
Good backyard units don’t feel like a shed with a bed in it. We plan sightlines between the house and the unit, and we’re deliberate about the outdoor space in between. Two households can coexist comfortably when the layout is right.
Brands We Service
We work with Abodu on their speed-to-occupancy model, where the unit is largely built off-site and the job site work is a focused, well-sequenced install. Getting the site pad, utility stubs and crane access right ahead of delivery is where installs succeed or stall, and we handle that preparation. With Cover, we’re comfortable with the software-designed approach, where the unit is modeled precisely before fabrication and the drawings leave less room for site guesswork.
Dvele brings smart and sustainable construction into the mix, and their panelized systems reward a contractor who reads the assembly details carefully. Our technicians have up to 15 years of experience, and we’ve worked across all three of these systems closely enough to know where each one needs attention on a Las Vegas lot. Whether you have an Abodu, a Cover, a Dvele, or you’re still deciding which direction to go, we can help.
Signs You Need a Pro Right Now
- You’ve picked a contractor before picking a path. If someone is quoting a custom build without ever asking whether a prefab unit fits your lot and budget, you’re being sold a product rather than matched to a solution. The right path changes the total cost significantly.
- Your permit application came back with corrections. A rejected submittal usually means the drawing set was thin or the site assumptions were wrong. We review what the city flagged and rebuild the package properly.
- The garage conversion has stalled mid-frame. Half-finished conversions are common when a generalist runs out of bandwidth. We assess what’s built, what’s to code, and how to finish it without starting over.
- Utilities are still “someone else’s problem.” If nobody has mapped the power, water and sewer tie-ins, the project will stop at the first inspection. We handle that coordination as part of the build.
- Your existing system can’t carry the extra load. Adding a full living unit to a property with an undersized electrical service needs an honest look before construction. That’s a design question, not a construction shortcut.
Our Process, Step by Step
- 1
Site and Goal Assessment. We walk your property, look at access, grading and sun exposure, and talk through what the unit is for: rental income, family, or workspace. That conversation decides whether prefab or custom is the better fit.
- 2
Path Selection and Feasibility. We compare the realistic options against your lot and budget, and we confirm local rules with the city’s planning or building department. Nothing is locked until the feasibility picture is clear.
- 3
Design and Permit Package. Drawings are developed to the level your city requires, with structural engineering coordinated where needed. Permits get submitted, and we manage the review comments rather than hand them to you.
- 4
Site Prep and Utility Work. Pad, trenching and utility tie-ins are completed and inspected before the unit arrives or framing begins. This is the stage that quietly decides whether the rest of the job runs on schedule.
- 5
Build, Inspect, Hand Over. Construction or install proceeds on the schedule set in the written estimate, with inspections scheduled as the work hits each milestone. You get a finished unit and a closed permit, not a punch list.
How Much Does ADU Builders Cost in Las Vegas?
A new detached ADU in Las Vegas typically runs $167,400 – $325,500 depending on unit size, finish level and how much site work your lot needs. A garage conversion ADU generally falls between $74,400 and $167,400, while a junior ADU or interior conversion runs $37,200 – $83,700. Design and permitting typically costs $5,580 – $23,250, and site prep and utilities add $13,950 – $46,500. If your project pairs an ADU with work on the main house, a home addition typically runs $41,850 – $120,900.
What drives the range: unit size and footprint, foundation and grading conditions on your lot, distance from the main house to the utility connections, finish selections, and whether you choose a prefab model or a fully custom build. Prefab units often reduce on-site labor hours; custom units give you exact control over layout.
How to avoid overpaying: get a line-item estimate rather than a lump sum, confirm what’s included for permits and utility coordination, and ask whether the design fee is separate from the build. A cheap bid that excludes site prep or engineering isn’t cheap once those get added.
Every free estimate from us is written, itemized and fixed, with no change orders for work already in scope. Call (833) 439-3997 to schedule yours.
Our Service Area Near Las Vegas
We work with homeowners across Las Vegas and the surrounding valley, including Summerlin, Spring Valley, Winchester, North Las Vegas, Paradise, Sunrise Manor, Whitney, Enterprise, Henderson, Boulder City and Sandy Valley. Distances around the valley vary and traffic affects travel, so scheduling is confirmed when you book. If you’re weighing options in the western valley, our ADU builders page covers the local picture, and our Summerlin and Spring Valley pages go into detail on those neighborhoods. Call to confirm availability for your address.
Serving Las Vegas, NV – Our Local Coverage Area
We serve Las Vegas and nearby communities. Use the map below to see the area we cover. If you’re nearby, we can almost certainly help.
Frequently Asked Questions About ADU Builders in Las Vegas
An ADU builder is a contractor who specializes in accessory dwelling units: detached backyard units, garage conversions and junior units built into an existing home. We handle design, permitting, utility coordination and construction as one scope rather than handing pieces off. That specialization matters because an ADU touches zoning, utility capacity and structural work all at once.
The schedule depends on your chosen path, your lot and how quickly the city reviews the permit package, so we set the timeline in the written estimate. Prefab units generally move faster on site because much of the construction happens in the factory. Custom builds have a longer on-site phase. We give you the schedule in writing before work starts, not a verbal guess.
A new detached ADU typically runs $167,400 – $325,500, a garage conversion $74,400 – $167,400, and a junior ADU or interior conversion $37,200 – $83,700. Design and permitting is typically $5,580 – $23,250 and site prep with utilities $13,950 – $46,500. Call (833) 439-3997 for an exact quote. Estimates are free, and the written estimate sets the final price.
Yes. Abodu, Cover and Dvele are among the prefab ADU brands we have install experience with, and we’re comfortable with each one’s construction approach. If you’ve already chosen a model, we can assess whether your lot supports it. If you’re still comparing, we’ll walk you through how each system fits your site and budget.
We can often get a site assessment scheduled same-day depending on location. Call (833) 439-3997; we answer 24/7, and fast dispatch runs from 7am to 7pm, Sunday through Friday. Construction itself is planned work, so the build schedule is set out in your written estimate rather than squeezed in.
Workmanship warranty terms are included in your written contract so you know exactly what’s covered before construction begins. Manufacturer warranties on prefab components like Abodu, Cover and Dvele units are separate from our workmanship coverage. We explain both during the estimate so there’s no confusion after handover.
Have your property address, a rough idea of what you want the unit for, and any budget range you’re working with. If you’ve already pulled a plat map or had conversations with the city, bring those too. We handle the rest, including confirming local rules with the planning or building department. Call (833) 439-3997 to book your free estimate.
Schedule Your ADU Builders Service in Las Vegas Today
Your second unit, done right the first time. Whether you’re leaning toward a prefab Abodu, Cover or Dvele model or a fully custom build, we’ll help you choose the path that fits your lot and your budget, then see it through permits, utilities and inspections. Call (833) 439-3997. We answer 24/7. Fast dispatch from 7am to 7pm, Sunday through Friday. Estimates are free and no-obligation, and your written quote sets the final price.
Written by the team at Casita Builders Las Vegas.