
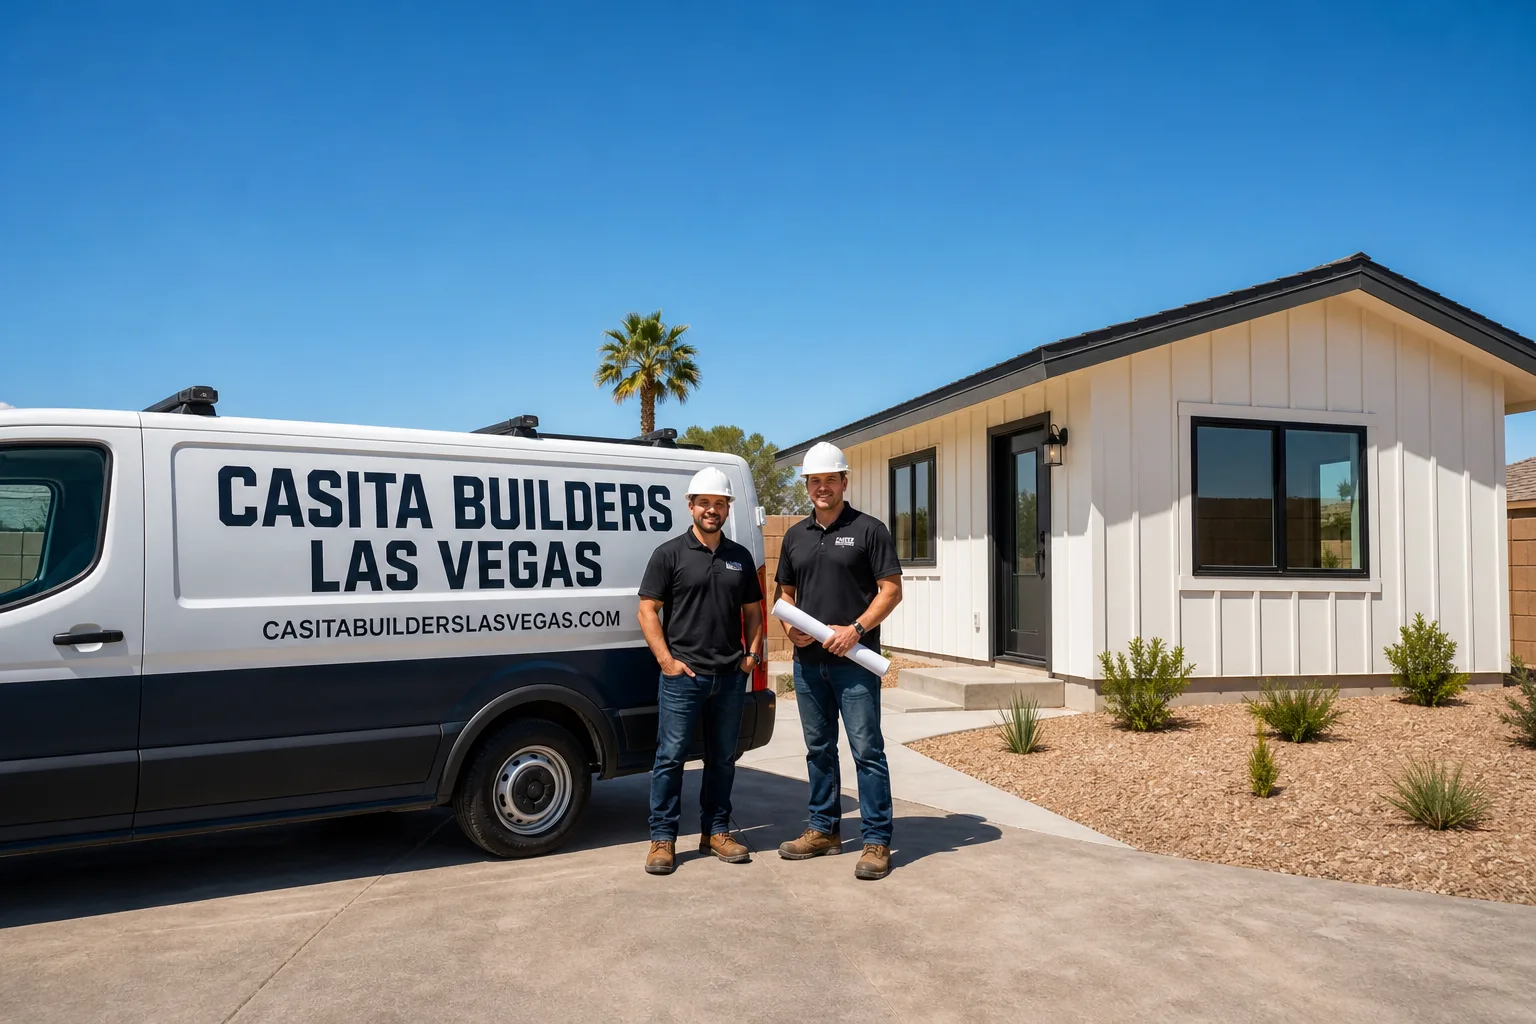
Trusted Garage Conversion Contractor for Las Vegas Homeowners
If your Las Vegas garage has spent the last few summers as a 110-degree storage locker, it’s already a room. It’s just an unlivable one. Converting it into a bedroom, an office, a guest suite, or a separate rentable unit is the fastest path to more living space we build, because the foundation, walls, and roof are already standing. Our technicians have up to 15 years of experience in ADU and conversion work, so we know what an attached garage needs here: a roof structure good enough to hold proper insulation, a floor slab that must come up or be leveled before anything else happens, and a vehicle opening that has to be closed and sealed properly so the desert doesn’t blow in all year. Every job starts with a free written line-item estimate and ends with the city’s certificate of occupancy. Call (833) 439-3997 and we’ll walk you through it.
Key Takeaways
- Garage conversions are the lowest-cost route to more livable square footage because the shell already exists.
- Every conversion in Las Vegas needs permits and a final inspection before anyone can legally use the space.
- We handle both prefab-brand units and fully custom builds from one point of contact.
- The written line-item estimate sets the final price, with no change orders.
- Call (833) 439-3997. We answer 24/7.
Garage Conversion Permit
A Garage Conversion Permit is the approval your city issues before walls move, plumbing runs, or a new electrical panel goes in, and the exact requirements depend on the city, the lot, and how the finished space will be used, so we confirm every detail with the planning or building department before your plans are final. Every garage conversion needs one; turning a vehicle bay into inhabited space changes the building’s classification, the egress paths, and how the structure is counted on record. As the contractor, we handle the plan submission and the utility coordination rather than leaving the paperwork on your side of the table. Budget for design and permitting separately from construction: our ADU design and permitting work typically runs $5,580 – $23,250, and the written estimate sets the final price.
What the Review Actually Checks
Inspectors look at whether the finished room has a safe way out, whether the new opening where the garage door used to be is closed and insulated correctly, and whether the ventilation and heating systems can handle a space that was never designed for people to sleep in. Ceiling height and the condition of the slab come up early, because they decide how much build-out is realistic. We bring those answers into the drawing set before we submit.
A Vehicle Bay Needs Substitute Parking
Cities commonly ask where the car will go once the garage stops being a garage, and the answer varies by jurisdiction and lot. Some want a covered space, some want an uncovered pad, some don’t ask at all. We build the parking question into the plan at the start rather than discovering it during review.
Garage Conversion to Living Space
Garage Conversion to Living Space is exactly what the name suggests: taking an attached or detached garage and turning it into a finished, conditioned room that legally counts as part of the home. Homeowners come to us for this when the alternative is a room addition, and the conversion wins whenever the existing footprint is big enough and the structure is sound. Typical scope includes raising the slab to meet interior floor level, new insulation sized for desert heat, a mini-split or ducted HVAC solution, and a finished interior that reads like the rest of the house. A junior unit or interior conversion in Las Vegas typically runs $37,200 – $83,700 depending on finishes and system work, and the written estimate sets the final price.
Conditioning a Room Built for Cars
An uninsulated garage slab and ceiling reach temperatures far above the air temperature outside, so the thermal assembly matters more than the aesthetics. We run insulation and air sealing first and choose equipment sized to the actual load rather than guessing from square footage. That’s the difference between a room that stays at 76 degrees in July and one with a mini-split fighting all afternoon.
Finishes That Match the House
We set new flooring at the same finished level as the adjoining room, continue the same trim profile, and plan the ceiling so it doesn’t step down awkwardly at the old header. The goal is a room a guest can’t tell was ever a garage. If you’re weighing a conversion against building new square footage, our Las Vegas specialists can price both paths side by side.
Garage to Bedroom Conversion
Garage to Bedroom Conversion is the version of this work with the highest life-safety standard, because sleeping rooms require a proper egress window, smoke and carbon monoxide protection, and separation from the rest of the house that an office or studio doesn’t always need. Homeowners choose it for an aging parent moving in, a teenager who needs real space, or a primary suite on the ground floor. Our technicians have up to 15 years of experience framing egress openings into a garage wall without disturbing what holds up the roof above them. Inside a garage conversion ADU budget, the bedroom-specific life-safety work sits at the lower end of the $74,400 – $167,400 range, and the written estimate sets the final price.
Windows That Open Wide Enough
An egress window has to be large enough for an adult to climb through and low enough to the floor to reach in a hurry, and the opening can only go where the wall structure allows. We plan that opening on the drawing before we touch drywall or stucco. It’s easier to build the header once than to retrofit one later.
Quiet and Privacy in an Attached Bay
A garage shares a wall with the main house, so sound transfer is the first complaint after move-in. We add insulation and resilient detailing on the shared wall and specify a solid-core door with proper sealing. Small extra cost, big difference in how the room actually feels to live in.
Garage Conversion ADU
A Garage Conversion ADU is a separate, self-contained unit inside the shell of your garage, with its own entrance, kitchen, bathroom, and sleeping area, and it’s the fastest route to a legally rentable unit on your property in most cases. Investors favor it because the building shell and utility tie-ins already exist, which keeps total spend toward the low end of the $74,400 – $167,400 range we typically see in Las Vegas; the written estimate sets the final price. For design-conscious buyers who’ve priced a ground-up build, this is where current prefab thinking meets an existing structure: units built around the engineering of brands like Cover or Dvele deliver predictable thermal performance in a room that was never designed for it.
Separate Utilities and Metrage
A true ADU needs its own meter or a clear sub-metering arrangement, its own address for mail, and a lockable separation from the main house. We coordinate the utility work as part of the build so the unit is functionally independent, not just visually separated. Rental rules depend on the city, so we confirm what a unit can be used for with the city before plans are final.
Prefab and Custom Under One Roof
Some garages are good candidates for a prefab-brand unit engineered off-site and dropped in; others need a fully custom build because the dimensions or ceiling height don’t fit a standard module. We quote and build both, so you’re not choosing between two contractors. That single point of contact carries through from design to final inspection.
Garage Apartment Conversion
A Garage Apartment Conversion is a unit designed for someone to actually live in long-term, which means a full kitchen, a full bathroom with proper venting, separate climate control, and code-compliant light and ventilation in every room. It’s the right call when the finished space will house family permanently or serve as a long-term rental, and it’s more involved than a studio conversion because wet walls, plumbing vents, and appliance loads all have to work in a footprint that never had them. A garage conversion ADU of this scope typically runs $74,400 – $167,400, and the written estimate sets the final price.
Running Water to a Room That Had None
A garage usually has a hose bib and nothing else, so plumbing means a new supply line and a drain run tied into the house system at the right slope. We locate the tie-in and confirm it on the drawing before a single trench is cut. Getting the slope wrong is one of the most expensive mistakes in this work, and it’s invisible until it fails.
Low-Voltage and Appliances Together
An apartment needs outlets in the right places, a dedicated circuit for the range, ventilation for the bath, and internet drops that make the space work for a tenant. We plan all of it on one drawing so the trades don’t fight over the same wall. It’s the difference between a clean install and a room full of surface conduit.
Brands We Service
We work with the prefab ADU brands that serious buyers research first. Cover’s software-designed units come with a level of engineering documentation that makes them straightforward to site and connect, and we know how their panel and connection details meet a garage wall. Dvele’s construction approach emphasizes smart systems and energy performance, which matters most in a conversion where the room has to stay cool through a Las Vegas summer without the equipment working overtime.
Abodu’s speed-to-occupancy model is worth understanding if you’re comparing a conversion against a ground-up build, because the timeline math changes depending on what already exists on your lot. We’ve installed these systems and we know where the details get tricky, from the utility tie-in to the thermal seal at the old garage opening. Whether you have Abodu, Cover, Dvele, or any other make on your shortlist, we can help you decide what the right path is for your garage.
Signs You Need a Pro Right Now
- You’ve started using the garage as a room anyway. A space heater and a rug over the slab is a sign the need is real. It’s also a sign the room isn’t safe to occupy: no egress, no ventilation, no permit. The fix is a proper conversion, not a bigger heater.
- The garage door is failing and you’re deciding whether to replace it. If you’re converting, don’t spend on a new door first. That opening gets closed and insulated, and the money belongs in the build. Decide the direction before you replace anything.
- The slab is cracked, settled, or slopes toward the house. A conversion raises the floor to interior level, which means the slab has to be evaluated first. A slab problem found late turns into an unplanned line item and a schedule slip.
- You’re planning to rent the space out. Rental rules depend on the city, and an unpermitted unit can’t be legally rented. If income is the goal, the permit path has to come first, not after.
- The house feels one room short and a move is on the table. If you’ve priced homes in your neighborhood and the numbers don’t work, adding livable square footage on your own lot deserves a look. The estimate is free and it answers the question directly.
Our Process, Step by Step
- 1
Site walk and feasibility check. We measure the garage, look at ceiling height, slab condition, the electrical panel, and where the main house utility lines run. Our technicians have up to 15 years of experience reading these details, and we tell you honestly if the bay isn’t a good candidate. No charge for the visit.
- 2
Design and written line-item estimate. You get a plan and a fixed written price broken down by scope, so you can see where the money goes. The written estimate sets the final price, and there are no change orders to worry about later.
- 3
Permit submission and utility coordination. We prepare the drawing set and submit it to the city’s planning or building department, then handle the utility work needed to serve the new space. You’re not the one chasing the counter or the utility company.
- 4
Build and inspection. Framing, insulation, mechanical, electrical, and plumbing go in and get inspected in sequence, with the final inspection and certificate of occupancy closing the job. We schedule and manage every inspection visit.
- 5
Walkthrough and handover. We walk the finished space with you, confirm every system works, and leave you with the signed-off paperwork. The workmanship warranty backs what we built.
How Much Does Garage Conversion Contractor Cost in Las Vegas?
A typical garage conversion in Las Vegas is the cheapest way to add livable square footage to a property, because the foundation, walls, and roof already exist. A junior unit or interior conversion runs $37,200 – $83,700 depending on finishes and system work. A garage conversion ADU with its own kitchen and bathroom runs $74,400 – $167,400, with the bedroom-specific life-safety work sitting at the lower end. A new detached ADU, for comparison, runs $167,400 – $325,500, which shows how much structure the existing garage is saving you. Design and permitting is priced separately at $5,580 – $23,250, and site prep and utilities at $13,950 – $46,500, so the written estimate can show you a clear total.
What moves the number most: whether plumbing has to be extended across the slab or a trench has to be cut, how much electrical the panel can support before an upgrade is needed, ceiling height (low ceilings mean structural work), and whether the intended use requires a full kitchen. Finishes are the easiest place to control cost, and the most common mistake is skipping the permit to save money on paper. An unpermitted conversion fails inspection, can’t be rented legally, and comes back as a problem at resale.
The free estimate includes a line-item breakdown by scope, so you can see the number before you commit. No change orders, and the written estimate sets the final price. If you’re also considering adding square footage above or beside the converted space, we price Casita Builders Las Vegas room additions the same way.
Our Service Area Near Las Vegas
We work across the Las Vegas valley and the communities around it, including Summerlin, Spring Valley, Winchester, North Las Vegas, Paradise, Sunrise Manor, Whitney, Enterprise, Henderson, and Boulder City. Response timing depends on where you are relative to the valley’s traffic and the permit office handling your jurisdiction, and we’ll confirm that when you call. Sandy Valley and other outlying areas are worth mentioning on the call so we can plan the site visit properly. Call (833) 439-3997. We answer 24/7.
Serving Las Vegas, NV – Our Local Coverage Area
We serve Las Vegas and nearby communities. Use the map below to see the area we cover. If you’re nearby, we can almost certainly help.
Frequently Asked Questions About Garage Conversion Contractor in Las Vegas
A Garage Conversion Contractor is a builder who specializes in turning an existing garage into finished living space, handling design, permitting, structural work, mechanical, electrical, and final inspection as one scope. You don’t need to hire a framer, an HVAC company, and a generalist separately. We specialize in ADUs, room additions, and garage conversions only, so the conversion is the whole job, not a side project. Call (833) 439-3997 for a free estimate.
The schedule is set in your written estimate, because it depends on the scope, the permit review for your jurisdiction, and how the utility work lands. A straightforward bedroom conversion involves fewer trades than a full ADU with a kitchen and bath. We’ll give you a realistic timeline in writing before any work starts. Call for a site walk and a written schedule.
A garage conversion ADU typically runs $74,400 – $167,400, and a junior unit or interior conversion runs $37,200 – $83,700 depending on finishes and system work. Design and permitting is separate at $5,580 – $23,250. The written estimate sets the final price, with no change orders. Call (833) 439-3997 for a free line-item estimate.
We work with Abodu, Cover, and Dvele on prefab units, and we also design and build custom ADUs from scratch. If a prefab module is the right fit for your garage, we’ll tell you; if a custom build makes more sense for the dimension or budget, we’ll tell you that too. One point of contact carries the job through either path. Call to talk through which makes sense for your property.
Same-day estimates are possible when the schedule allows, and we’re honest about timing rather than promising it. We answer 24/7. Fast dispatch from 7am to 7pm, Sunday through Friday. A call outside dispatch hours is booked into the next opening, Sunday through Friday, 7am to 7pm.
Yes, the work is backed by a workmanship warranty, and the details are spelled out in your written estimate. We also pull the permits and manage the inspections so the work is signed off by the jurisdiction that governs your property. That’s not a formality: it’s the record that the finished space is safe and legal to use. Call for the full warranty language.
Clear the garage before the site walk so we can see the slab, the ceiling structure, and the electrical panel without obstacles. Gather any prior permits or drawings for the house, and think about how you want to use the space, since that decision shapes the permit path. We’ll confirm the rest on the walk. Call (833) 439-3997 to get started.
Schedule Your Garage Conversion Contractor Service in Las Vegas Today
Whether you want a guest suite, a home office, or a rentable unit standing where the car used to park, we can get you there. Call (833) 439-3997 for a free, no-obligation estimate with a line-item price and a written scope. We answer 24/7, with fast dispatch from 7am to 7pm, Sunday through Friday. Prefab or custom-built, we know both paths. Your second unit, done right the first time.
Written by the team at Casita Builders Las Vegas.