
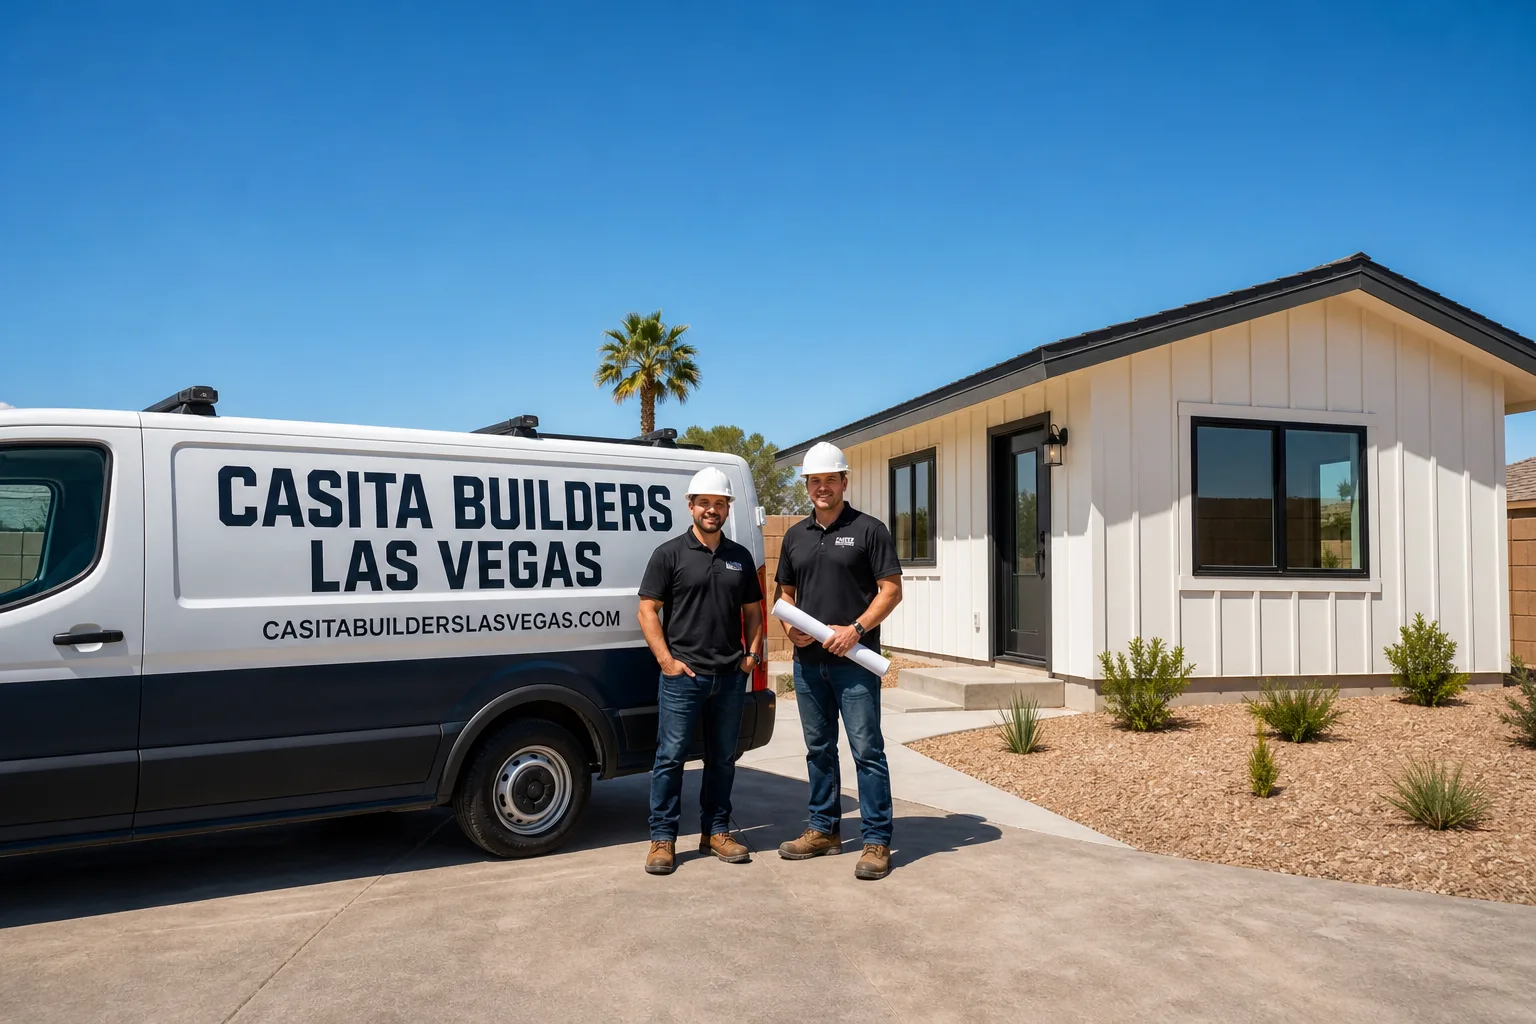
Fast, Reliable ADU Builders Across Boulder City
If you own a home in Boulder City and you’re weighing a second unit, you already know this town doesn’t build like the rest of the valley. We do. Casita Builders Las Vegas works exclusively on ADUs, and we’ve learned that a Boulder City project succeeds or fails on the details a Las Vegas contractor never thinks to check. Our ADU builders handle detached units, garage conversions and interior conversions from first sketch through final inspection, and we bring factory-built expertise with Abodu, Cover and Dvele to lots that were platted for Hoover Dam crews. Call (833) 439-3997 to set up a free estimate. We answer 24/7, and our fast dispatch runs 7am to 7pm, Sunday through Friday.
Why Boulder City Homeowners Call Casita Builders Las Vegas
Boulder City has its own building department and its own historic-district design review, separate from Clark County. That’s the first thing we confirm on every job here, because it reshapes the whole approval path. A homeowner in the 1930s Historic District faces design review for anything visible from the street, while a ranch home on the edge of town may have a much simpler review. We map that out before drawings are final rather than after a plan gets kicked back.
We also plan around things that only show up in a town built as a federal reservation. Bureau of Reclamation-era infrastructure, railroad-era utility easements and old septic systems surface during site planning on more Boulder City lots than you’d expect. Our technicians have up to 15 years of experience, and they know to look for these before a foundation location is locked in.
Our work in Boulder City runs on written estimates, inspections passed, and a single point of contact from design through certificate of occupancy. We’re licensed and insured, and we keep our focus tight: ADUs and living-space additions, nothing else.
ADU Contractor in Boulder City
An ADU Contractor in Boulder City takes on a different job than one working in Henderson. The work is the same on paper: site prep, utilities, foundation, framing, finish, inspection. What changes is the paperwork and the ground under it. A detached unit typically runs $180,000 – $350,000 here, and a garage conversion lands in the $80,000 – $50,000 to $180,000 range depending on how much of the existing structure survives inspection. You need a contractor like this when you want rental income, space for family, or a home office that doesn’t mean moving.
Inspection-first scoping
Before we quote a conversion or an addition, we inspect the existing structure and utilities. Older garages in Boulder City often hide undersized framing or failed waterproofing behind original walls, and a quote built without that inspection is guesswork.
Written allowances
When the inspection turns up likely upgrades, we write an allowance for them straight into the contract. If the actual cost comes in under the allowance, you don’t pay the difference. If it comes in over, we price it and get your written approval before anyone touches it.
ADU Design in Boulder City
ADU Design in Boulder City has to clear the city’s own review process, not Clark County’s, and that’s where a lot of out-of-town plans stall. Design and permitting here typically runs $6,000 – $25,000, and the number climbs when historic-district design review is involved or when an easement forces a layout change. Good design starts with what the lot allows: setback, utility runs, drainage, and whether the unit can sit where the city will let it.
Prefab and custom paths
Some lots suit a factory-built unit from Abodu or Cover, and some are better served by a fully custom build. We design around the constraint rather than forcing one product onto every property. Prefab can shorten on-site work; custom gives you room to match a mid-century ranch or a 1940s cottage.
Cooling and shading baked in
At roughly 2,500 feet, Boulder City summers push past 105°F while winter nights drop near freezing. We design shading, insulation and cooling capacity for that swing from the start, because retrofitting it later is expensive and rarely as effective.
Trusted Brands We Service in Boulder City
We work with Abodu, Cover and Dvele, three of the most recognized names in prefab ADU design, and we install them with the same care we bring to a custom build. A factory-engineered unit still needs proper site prep, utility coordination and a clean connection to the existing structure, and that’s where the installation expertise matters. We don’t stock parts or keep units on hand; each project is planned around your lot and your schedule. If you’ve already researched a prefab model, we can talk through how it fits your property and handle the build path from delivery through occupancy.
Common ADU Builders Problems We See in Boulder City Homes
- Permit plans built for Clark County. A design drafted for Las Vegas review can stall in Boulder City’s own building department or fail historic-district design review altogether. We confirm the city’s process before plans are finalized.
- Buried easements that surface late. Reclamation and railroad-era utility easements sit on lots that look perfectly open from the street. A site plan that skips a title and easement review can force a redesign after work is scheduled.
- Old septic systems under the build pad. Some properties still carry legacy septic infrastructure from the reservation era. If it isn’t located during site planning, it turns up during excavation and delays the foundation.
- Code upgrades once walls open. In 1930s – 1950s bungalows and mid-century ranch homes, opening a wall often reveals outdated wiring and undersized framing the permit then requires you to correct. Allowances written into the contract keep that from becoming a mid-project surprise.
Pricing for ADU Builders in Boulder City, NV
Here’s what ADU work typically costs in Boulder City. These are estimated ranges, and the written estimate sets the final price.
| Scope | Typical estimated range |
|---|---|
| Garage Conversion ADU | $80,000 – $180,000 |
| ADU Design & Permitting | $6,000 – $25,000 |
| ADU Site Prep & Utilities | $15,000 – $50,000 |
| New Detached ADU | $180,000 – $350,000 |
Where a project lands inside those ranges depends on how much of the existing structure survives inspection, whether easements force a layout change, and how many code upgrades the permit triggers. Older homes on tight lots tend toward the higher end of site prep. A new detached unit is the largest scope and the widest range for that reason. We walk the property, inspect the structure and utilities, then put the whole thing in writing with allowances for upgrades we expect. The estimate is free. Call (833) 439-3997.
We Also Serve Cities Near Boulder City
We also take on ADU projects in Henderson, Whitney, Paradise and Enterprise. Each of those cities runs its own approval path, and we treat them separately rather than assuming a Clark County plan carries over. If your property is just outside Boulder City, call and we’ll talk through which jurisdiction your lot sits in and what that means for your build. Our ADU Builders team can start with a free estimate.
Serving Boulder City, NV – Our Local Coverage Area
We serve Boulder City and nearby communities. Use the map below to see the area we cover. If you’re nearby, we can almost certainly help.
FAQs About ADU Builders in Boulder City
Boulder City is one of the few Nevada municipalities that enforces its own building code and historic-district design review independently of Clark County. That means an ADU here clears a city-specific approval process with no equivalent in Las Vegas or Henderson, and in the 1930s Historic District that includes design review for anything visible from the street. We confirm the requirements with the city before plans are final. Call (833) 439-3997 for a free estimate.
Knob-and-tube wiring, undersized floor framing and failed waterproofing behind original walls are the most common finds in 1930s – 1950s garages. Opening those walls also triggers the code upgrades a permit requires, which is why the quote can move. We inspect first and write allowances into the contract so surprise work is priced and approved in writing before we touch it. Call (833) 439-3997 for an exact quote; estimates are free.
Legacy Reclamation and railroad-era utility easements can run across lots that look completely clear, and they restrict where a unit can sit. If they aren’t mapped during site planning, they surface mid-project and force a redesign. We review title and easement records as part of site planning before the foundation location is fixed. Call (833) 439-3997 to schedule your free estimate.
It can. Anything visible from the street within the 1930s Historic District is subject to design review, and a garage conversion that changes doors, windows or exterior materials falls into that category. Conversions tucked behind the house may have a lighter review, but the city decides that, not us. We confirm it with the planning department before plans are final. Call (833) 439-3997 for a free estimate.
Expect at least one round of code upgrades the permit will require, most often wiring and framing corrections. Mid-century ranch homes usually hold up better than 1930s cottages, but the only way to know is an inspection of the existing structure and utilities before the contract is written. That inspection is what lets us put real allowances in the contract instead of guessing. Call (833) 439-3997. We answer 24/7, with fast dispatch from 7am to 7pm, Sunday through Friday.
Written by the team at Casita Builders Las Vegas.