
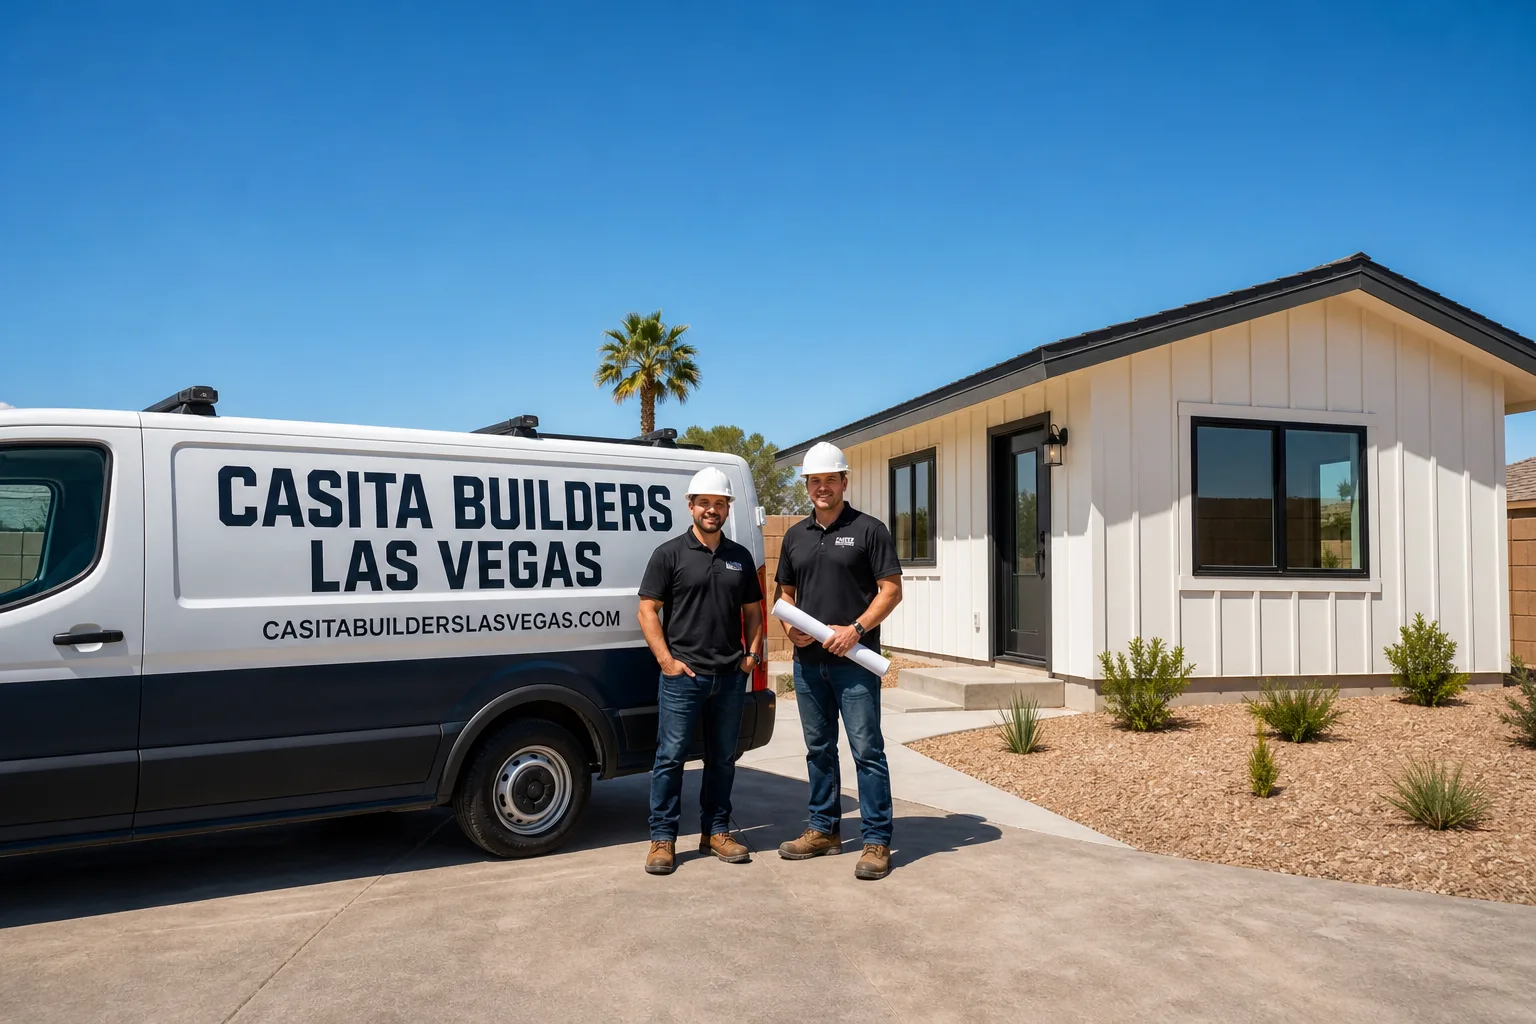
Fast, Reliable ADU Builders Across Summerlin
If you own a home in Summerlin and you’re weighing a casita, a garage conversion, or a junior unit for a parent or a home office, you’re in the right place. Casita Builders Las Vegas works on one thing: adding livable square footage through ADUs, room additions, and garage conversions. We know Summerlin’s housing stock, from the 1990s Mediterranean tract homes to the newer custom builds near Red Rock, and we know what those walls tend to hide once they’re open. That local read is why homeowners here call us before they call a general contractor. Call (833) 439-3997 to schedule your free estimate. We answer 24/7. Fast dispatch from 7am to 7pm, Sunday through Friday.
Why Summerlin Homeowners Call Casita Builders Las Vegas for ADU Builders
Summerlin is a master-planned community, and that shapes every ADU conversation we have here. A detached casita in Summerlin isn’t just a county zoning question. It’s a two-front approval process, and the second front is the one that trips people up. We treat the Summerlin Council design review as part of the design from day one, not a box to check after plan check clears.
We also specialize. ADUs and living-space additions are all we do, so we’re not learning the specialty on your lot. That focus carries into the older parts of Summerlin, where opening a 1990s home for an attached unit tends to expose work nobody priced. We plan for it up front. Our technicians have up to 15 years of experience, and that experience shows in how we inspect before we quote.
If you’re comparing us to a generalist, ask both contractors what they do about aluminum branch wiring in an older tract home. The answer tells you plenty.
ADU Design in Summerlin
ADU Design in Summerlin starts with the lot and the sightlines, not the floor plan. A detached unit that passes county plan check can still fail Summerlin Council design review if it blocks a neighbor’s strip of Red Rock vista or clashes with the stucco-and-tile palette the community was built around. So we design to both sets of rules at once. Design and permitting in Summerlin typically runs $6,000-$25,000, and the written estimate sets the final price.
Sightlines and palette first
Rear lots backing the Summerlin trail system or the Red Rock conservation boundary carry view-corridor and height restrictions the HOA enforces strictly. We sketch sightlines from the trail and golf corridors early, before the plan gets locked.
Designing around the grade
Many Summerlin lots are graded with rear-yard slope or view-corridor easements, which limits where a detached unit can sit. We read the grade first and let it steer placement, foundation strategy, and drainage before anything is drawn to scale.
Backyard ADU in Summerlin
Backyard ADU work in Summerlin is where the desert setting earns its keep. The Mojave heat and intense UV mean a unit here needs high-SEER mini-splits, deep roof overhangs, and real shade, not the attic-duct setups common in older homes. Those decisions get made at design, not after the first August. A new detached ADU in Summerlin typically runs $180,000-$350,000, and site prep and utilities add $15,000-$50,000 on top. The written estimate sets the final price.
Foundations on caliche
Caliche-heavy soils and monsoon flash flooding drive the foundation and drainage plan for a detached unit. We plan grading and water movement together so the back of the yard doesn’t become the low point.
Prefab or stick-built
Some Summerlin lots suit a prefab unit from a brand like Cover or Dvele, and some suit custom construction. We work both paths and match the unit to the lot, not the other way around.
Trusted Brands We Service in Summerlin
We work with Abodu, Cover, and Dvele, three of the most recognized names in prefab ADU design, and we treat brand experience as a starting point rather than the whole job. Abodu’s speed-to-occupancy model, Cover’s software-designed units, and Dvele’s smart, sustainable approach each bring factory-engineered quality to the site, and each needs the installation and site coordination done right. We don’t stock parts or hold inventory, so there’s no warehouse mark-up baked into your quote. What we bring is the site work, the design review navigation, and the utility coordination that gets a prefab unit from delivery to final inspection without the homeowner chasing five different trades. Turnaround moves fast when the lot is ready.
Common ADU Builders Problems We See in Summerlin Homes
Opening up a 1990s Spanish-tile tract home for an attached casita or conversion is the part most quotes get wrong. Here’s what tends to surface.
- Wiring nobody saw behind the stucco. Aluminum branch wiring with brittle insulation is common in older Summerlin tract homes. A conversion quoted off the visible finishes will miss it, so we inspect and photograph the mechanicals before quoting.
- Framing never sized for the new opening. Cutting a new doorway or joining a unit to the house usually exposes framing that needs repair or reinforcement. We write an allowance for it into the contract rather than surprising you mid-build.
- Waterproofing that already failed. Shower and deck waterproofing behind the tile often fails quietly before a remodel starts. It’s cheaper to catch it at inspection than after the walls are open.
- A permit-ready design that dies at HOA review. Chasing county plan check approval as the finish line is a classic mistake in 89135. The Summerlin Council review decides more detached casitas here than the county does, so we build that review into the schedule.
Pricing for ADU Builders in Summerlin, NV
Pricing here reflects what an ADU actually costs to plan and build in Summerlin, not a number pulled from a national blog. A detached unit runs more than a garage conversion because of excavation, foundation, and utilities. Interior conversions are the lowest entry point. Design and permitting are separate line items so you can see where the money goes.
| Service | Typical Estimated Range |
|---|---|
| New Detached ADU | $180,000-$350,000 |
| Garage Conversion ADU | $80,000-$180,000 |
| Junior ADU & Interior Conversion | $40,000-$90,000 |
| ADU Design & Permitting | $6,000-$25,000 |
| ADU Site Prep & Utilities | $15,000-$50,000 |
Every one of these is an estimate. The written line-item estimate you get after our inspection sets the final price. Call (833) 439-3997 for an exact quote, and estimates are free.
We Also Serve Cities Near Summerlin
We work across the west valley and beyond, including Spring Valley, Winchester, and Paradise, and we serve homeowners in Summerlin itself through our Summerlin service area. If you’re near the edge of the community or just outside it, call and we’ll confirm coverage for your address before we schedule anything. The rules change block to block, so it’s worth the call.
Serving Summerlin, NV – Our Local Coverage Area
We serve Summerlin and nearby communities. Use the map below to see the area we cover. If you’re nearby, we can almost certainly help.
FAQs About ADU Builders in Summerlin
Yes. A Summerlin ADU needs both county permitting and Summerlin Council design review, and they are separate processes. The design review looks at setbacks, color palettes, and sightlines from the trail and golf corridors, and a plan that passes county check can still be rejected at that stage. We build that review into the design from the start so it doesn’t surprise you late. Call (833) 439-3997 to schedule your free estimate.
Because opening a 1990s Summerlin home usually exposes aluminum branch wiring with brittle insulation, framing that was never sized for the new opening, and waterproofing that already failed behind the tile. A permit also triggers code upgrades once the walls are open. We inspect and photograph the framing and mechanicals before quoting, write allowances for wiring and framing repairs into the contract, and price any surprise in writing for your approval before work continues. Call (833) 439-3997 for an exact quote, and estimates are free.
A rear lot backing the Summerlin trail or the Red Rock conservation boundary carries view-corridor and height restrictions that limit placement. The Summerlin Council enforces those sightlines firmly, so a casita that passes county plan check can still be rejected for blocking a neighbor’s view. We sketch sightlines from the trail and golf corridors before finalizing placement. Call (833) 439-3997 to talk through your lot.
Sloped Summerlin lots usually point toward a garage conversion, a junior ADU, or a smaller studio unit placed where the grade works with the foundation instead of against it. A full detached unit can still fit, but it needs a foundation and drainage plan that accounts for the slope and caliche-heavy soil. We read the grade before we recommend a type. Call (833) 439-3997 for a free estimate on your lot.
Summerlin ADUs are built with high-SEER mini-splits, deep roof overhangs, and shade structures rather than attic-duct systems, because the Mojave heat and UV are unforgiving. Those choices get made at design so the unit holds temperature in July without overworking the equipment. Site prep and utilities run $15,000-$50,000 as a typical range, and the written estimate sets the final price. Call (833) 439-3997 to schedule your free estimate.
If you’re ready to price a casita, a conversion, or a junior unit, we’ll start with a walk of your lot and an honest read of what the build actually involves. Call (833) 439-3997 to schedule your free estimate. We answer 24/7. Fast dispatch from 7am to 7pm, Sunday through Friday. Our ADU Builders handle the design, the permits, and the build from one point of contact.
Written by the team at Casita Builders Las Vegas.