
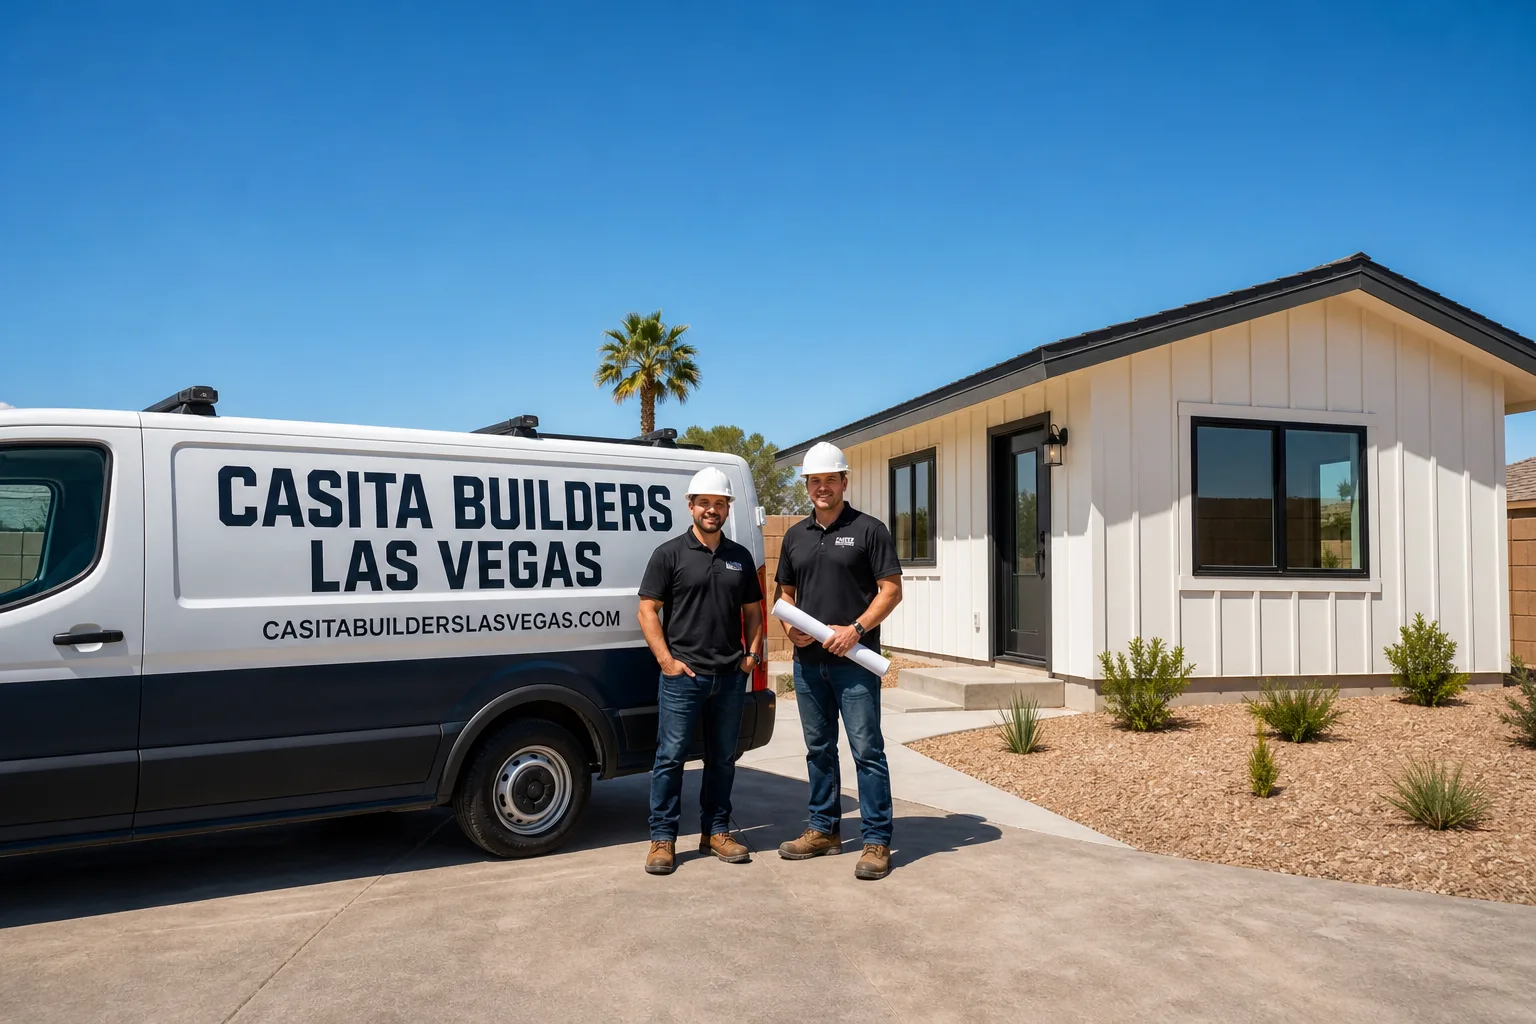
Fast, Reliable ADU Builders Across Sunrise Manor
If you own one of Sunrise Manor’s wide-lot ranch homes and you’ve been sketching a casita on the back of a napkin, you’re in the right place. We build detached ADUs, garage conversions, and junior units on the deep lots off Bonanza Road and Charleston Boulevard, and we know the unincorporated Clark County permitting path well. We also know the question that decides most projects here: can this lot get its own water, sewer, and power tap? Our technicians have up to 15 years of experience, and we treat that utility question as the first item on every estimate, not an afterthought. Call (833) 439-3997 to start with a free estimate.
Why Sunrise Manor Homeowners Call Casita Builders Las Vegas for ADU Builders
ADUs are all we do, so the details that sink a general contractor’s second-dwelling project are the ones we handle every day. In Sunrise Manor, that starts with the fact that homes built in the 1960s and 70s were never stubbed for a second dwelling. We scope utility feasibility before we talk about finishes, because a beautiful casita without a workable tap is a dead project. Prefab or custom-built, we know both paths, and we’ll tell you which one your lot, budget, and timeline actually support.
We work with the premium prefab brands Abodu and Cover, and we build fully custom units from the ground up when a stock design won’t fit the lot. That range means we’re not steering you toward one product. When a Sunrise Manor homeowner calls, the response time is quick and the first conversation is about the property, not a sales pitch. Estimates are free, written line-item, and the written estimate sets the final price.
ADU Design in Sunrise Manor
ADU Design in Sunrise Manor starts with the lot, the alley, and the age of the house, not with a floor plan. On these slab-foundation ranch properties, the design has to solve for setbacks behind the rear block wall, place windows to manage summer sun, and route the new water, sewer, and power tap in a way Clark County will approve. Design and permitting typically run $6,000 – $25,000 here, and the written estimate sets the final number.
This is the stage where you want a specialist, because a design that ignores the tap question gets redrawn later at your expense. We confirm the rules with the county’s planning and building department before plans are final.
Sun Strategy and Window Placement
Summer highs here routinely push past 105°F, and an unshaded unit overheats its own HVAC. We plan shade, insulation, and a west-wall strategy during design so the cooling load stays sane. East-facing patios and canvas awning options are far more comfortable than west-facing ones in this heat.
Utility Routing Before the First Draft
The tap location drives the whole layout. We map where water, sewer, and power enter off the street or alley before we finalize a footprint, so the plan that goes to the county is the plan you build. Monsoon-season winds also shape roof tie-downs and overhang details.
Backyard ADU in Sunrise Manor
Backyard ADU projects in Sunrise Manor are almost always detached casitas, because these lots are wide enough to keep setbacks and still leave usable yard. A new detached unit here typically runs $180,000 – $350,000, while a garage conversion lands at $80,000 – $180,000. Site prep and utilities add $15,000 – $50,000, and that line is the one that decides whether the project pencils out. The written estimate sets the final price.
Interior additions are rare on these mid-century single-story homes. The lot shape usually favors a separate structure, and a separate structure avoids dragging the main house into a permit scope it doesn’t need.
Garage Conversions and Junior Units
A garage conversion turns an existing slab and roof into a guest suite or office without new foundation work, which is why it costs less than a ground-up casita. Junior ADUs and interior conversions run $40,000 – $90,000. Both still need their own utility connection, and both hit the same code upgrades once walls open.
The Rear Block Wall Line
That block wall often hides a 1970s cast-iron sewer lateral, and it’s frequently half-collapsed. We camera the main line before any tie-in, so the new dwelling can’t back up the house on day one. Better to find a failing lateral during scoping than after the slab is poured.
Trusted Brands We Service in Sunrise Manor
We build and install premium prefab ADUs from Abodu, Cover, and Dvele, and we know each platform’s strengths. Abodu is built around a speed-to-occupancy model, Cover designs its units through software for tight lot fits, and Dvele leans into smart, sustainable construction for design-conscious buyers. What matters in Sunrise Manor is that a factory-built unit still needs a site, a tap, and a county permit, and we handle those pieces so the install doesn’t stall. We don’t stock parts, but we know these systems closely, so turnaround stays tight once the site is ready.
Common ADU Builders Problems We See in Sunrise Manor Homes
- Quotes built on a walkthrough alone. A detached casita priced off a visual look misses the outdated electrical panel and shallow plumbing hiding behind the drywall. Once the Clark County permit is pulled and walls are open, the code upgrades surface, and there’s no allowance to cover them. We inspect first and write those allowances into the contract.
- Sewer tie-ins without a camera run. Crews connect a new casita to the original 1970s cast-iron lateral without checking it, and the new unit backs up the main house immediately. We camera the line before the connection, every time.
- Assuming the build is the whole budget. Homeowners focus on the structure and overlook whether the lot can get a new water, sewer, and power tap off the street or alley. On the older 89110 grid through Clark County, that feasibility check is the make-or-break step.
- Ignoring the summer sun. A west-facing unit with no shade strategy overheats its own HVAC through months of 105°F-plus highs. Design decisions made early, like shading and a better wall orientation, are far cheaper than retrofitting them later.
Pricing for ADU Builders in Sunrise Manor, NV
Here’s how the numbers actually break down in Sunrise Manor. These are typical estimated ranges, and the written estimate sets the final price.
| Project | Typical Estimated Range |
|---|---|
| New Detached ADU | $180,000 – $350,000 |
| Garage Conversion ADU | $80,000 – $180,000 |
| ADU Design & Permitting | $6,000 – $25,000 |
| ADU Site Prep & Utilities | $15,000 – $50,000 |
What moves the number most is the utility tap and what inspection turns up in the older house. A lot with an accessible alley tap and a sound sewer lateral sits near the low end. A lot needing a new line through the rear wall, panel upgrades, and framing repair climbs toward the top. We inspect before we quote, so the allowance for those upgrades is written in from the start rather than appearing as a surprise. Estimates are free and line-item, and we price any unforeseen finding in writing for your approval before touching it.
We Also Serve Cities Near Sunrise Manor
We build ADUs across the east valley, and Sunrise Manor sits at the center of that area for us. If you’re just outside town, we also work in Whitney, Winchester, Las Vegas, and North Las Vegas. Same utility-first scoping, same inspection-first estimate, same permit coordination. Call (833) 439-3997 to talk through your lot.
Serving Sunrise Manor, NV – Our Local Coverage Area
We serve Sunrise Manor and nearby communities. Use the map below to see the area we cover. If you’re nearby, we can almost certainly help.
FAQs About ADU Builders in Sunrise Manor
Because the original 1960s and 70s ranch homes here were never stubbed for a second dwelling, so there’s no existing water, sewer, or power line sized to carry a casita. Every project needs a new tap from the street or alley. That’s why we check tap feasibility before design, and it’s the step that decides whether a project pencils out. Call (833) 439-3997 for a free estimate on your lot.
Typically undersized or damaged framing, outdated wiring, and failed waterproofing, none of which the owner could see beforehand. A Clark County permit also triggers code upgrades once those walls are open, which is the single biggest reason a quote moves. We inspect first and write allowances into the contract, then price any surprise in writing before touching it. Call (833) 439-3997 to schedule your free estimate.
Because the rear block wall here often hides a 1970s cast-iron sewer lateral that’s half-collapsed, and tying a new casita into it can back up the main house on day one. We run a camera through the main line before any connection. Better to know at scoping than after the build. Call (833) 439-3997 for an exact quote on your property.
Yes, an unshaded west-facing unit here will overheat its own HVAC through summer highs over 105°F. Shade, insulation, and a deliberate wall strategy are planned during design, and east-facing patios are far more usable in this climate. We build the sun strategy into the plan rather than retrofitting it. Call (833) 439-3997 for a free estimate.
We build all three, but on these wide-lot mid-century properties detached casitas and garage conversions are the practical choice most of the time, since the lots keep setbacks easily and the main house stays out of the permit scope. Junior ADUs and interior conversions remain an option when they fit. Call (833) 439-3997 to talk through which path suits your lot.
Your second unit, done right the first time. Casita Builders Las Vegas specializes in ADUs, room additions, and garage conversions across Sunrise Manor, and our ADU builders team walks you through tap feasibility, design, permitting, and construction from first inspection to certificate of occupancy. Estimates are free and written line-item, with 15-year technicians on the work and any surprise approved in writing before we proceed. Call (833) 439-3997. We answer 24/7. Fast dispatch from 7am to 7pm, Sunday through Friday.
Written by the team at Casita Builders Las Vegas.