
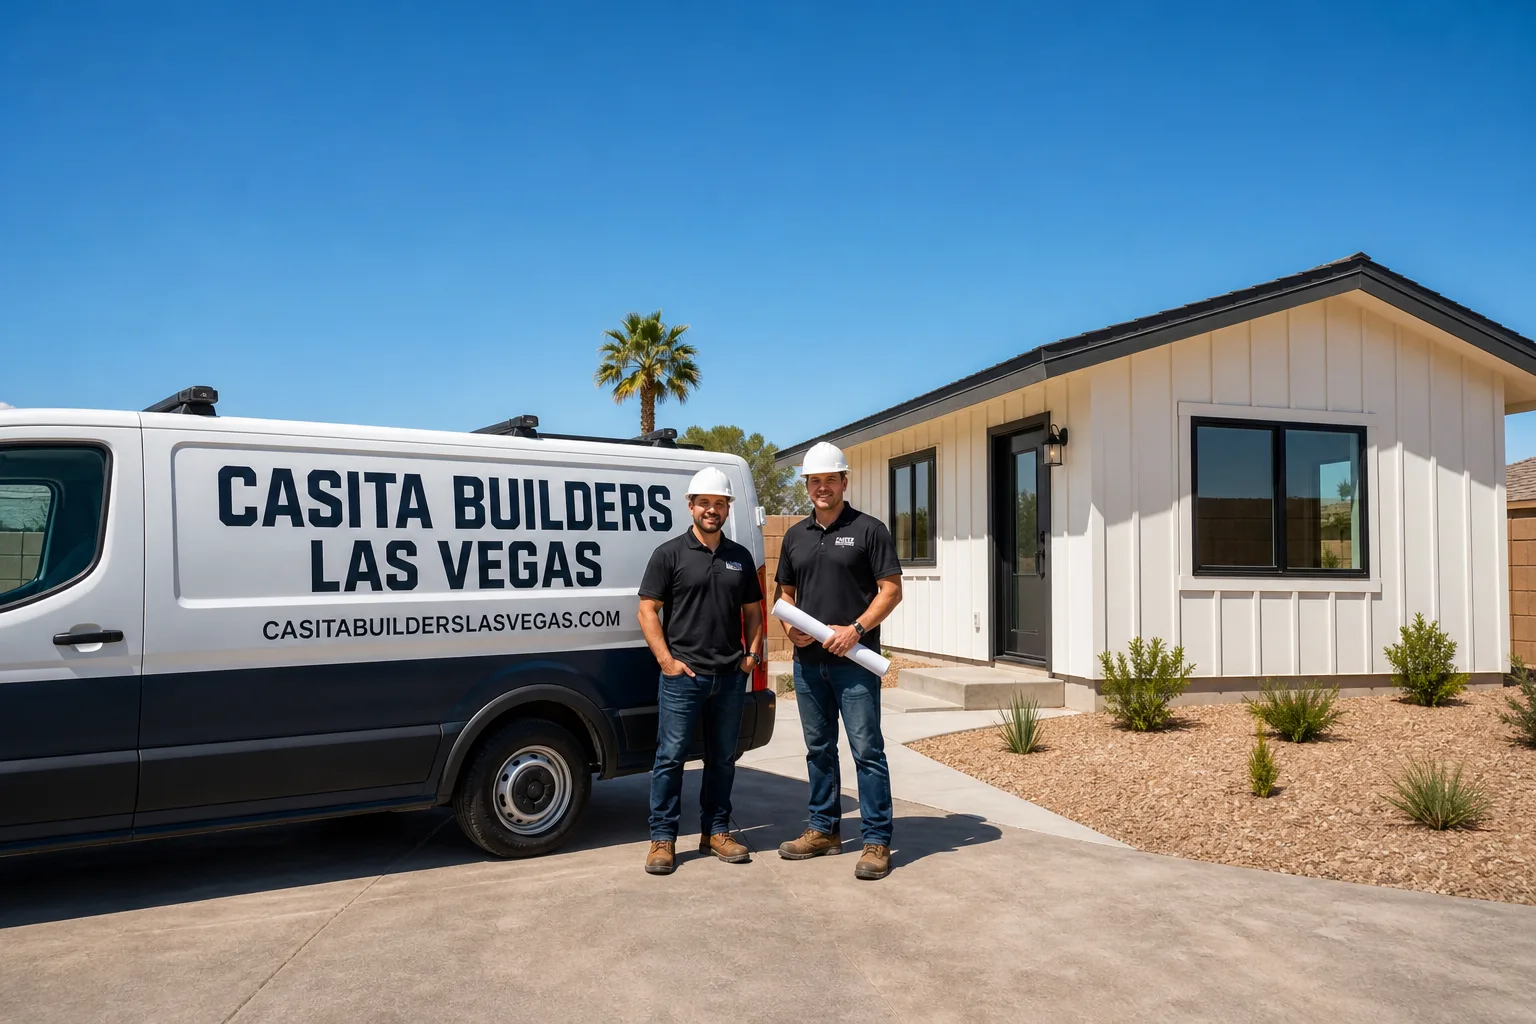
Fast, Reliable Room Addition Contractor Across Sunrise Manor
If you own one of the wide, single-story ranches off East Charleston or Bonanza and you’re weighing a room addition, we build them here for a living. Casita Builders Las Vegas is an ADU and living-space specialist, not a general contractor squeezing additions between kitchen remodels. Sunrise Manor is unincorporated Clark County, so the permit path runs through the county rather than a city building department, and the utilities under these lots are older than most of the neighborhoods going up around them. That combination shapes how a project here gets planned. Call (833) 439-3997 to schedule a free estimate. We answer 24/7, with fast dispatch from 7am to 7pm, Sunday through Friday.
Why Sunrise Manor Homeowners Call Casita Builders Las Vegas for Room Addition Contractor
Sunrise Manor is where we do a lot of our most careful work, and homeowners talk. Our reputation here comes from a simple habit: we open a wall on paper before we open it on site. That means a scope review and a permit-driven inspection plan before anyone picks a finish, so the number you sign off on reflects what the house actually contains.
We’ve worked with homeowners across Sunrise Manor from the neighborhoods near Desert Pines and the streets running toward Nellis, and the feedback we hear most is that the written estimate held. Our technicians have up to 15 years of experience, and that experience shows up in the way they read an older ranch. A qualified tech can spot a Federal Pacific or Zinsco-style panel from across the garage.
Response time to Sunrise Manor is quick. Call before the day fills and we can often get an estimator out same-day, with the understanding that planned construction work gets scheduled into the next opening rather than promised on the spot. Local knowledge matters more here than in newer parts of the valley, because the make-or-break step is usually underground.
Sunroom Builders in Sunrise Manor
Sunroom Builders working in Sunrise Manor know that a bright, west-facing glass room sounds wonderful in March and becomes an oven by July. A sunroom addition here is rarely just a slab and four walls; it’s a heat decision. We design these as conditioned living space with shade planning, insulation values chosen for desert summers, and orientation resolved before framing starts. On a mid-century ranch in 89110, that usually means an east-facing or deeply shaded layout, and a roofline that sheds monsoon wind without lifting.
Homeowners pursue a sunroom when they want a morning coffee room, a study, or a screened space that’s usable year-round. Estimated costs track our Home Addition range: a typical sunroom addition in Sunrise Manor runs $45,000 – $130,000, with utility work and site prep on top when a rear tap is needed. The written estimate sets the final price.
Shade and Orientation Planning
The single most useful thing we do on a sunroom is decide where the sun lands before anyone sketches a window wall. A west-facing glass room in this climate overheats its own HVAC, and retrofitting shade after drywall is far more expensive than planning it at design. We walk the lot at two different times of day when we can.
Utility Tie-Ins for a Glass Room
Even a modest sunroom needs power and, if it’s conditioned, water and drainage. On Sunrise Manor’s older lots the original homes were never stubbed for a second structure, so we scope the tap and camera the rear lateral as a first step, not a surprise. That earlier step is what keeps the quote steady.
Room Additions in Sunrise Manor
Room Additions in Sunrise Manor run into a specific reality: these slab-on-grade 1960s – 70s ranches were built before anyone anticipated a second dwelling, so the defining question is rarely the finish schedule. It’s whether the back lot can support a new utility tap. Unlike newer builds in North Las Vegas, a room addition here is usually framed as new perimeter construction off the rear block wall rather than an opening cut into the existing slab, because that’s often the cleaner path for water, sewer, and power. It’s also why so much of this trade leans toward detached backyard rooms rather than interior additions.
Here’s how a typical job usually goes. During demo, the rough-open surfaces a panel with no capacity for added circuits, shallow undersized copper, and sometimes a rear block-wall line hiding a 1970s cast-iron lateral that’s half-collapsed. A qualified local pro cameras the lateral and confirms panel capacity before demo. Then allowances are written for the code upgrades a Clark County permit triggers – modern electrical, framing, and waterproofing – so surprises get priced and approved in writing before any wall is touched. Estimated Home Addition pricing runs $45,000 – $130,000, with site prep and utilities at $15,000 – $50,000 when the tap is needed.
Inspection-First Scoping
We start with a scope review and inspection plan so the contract reflects what’s actually in the house. That covers panel capacity, lateral condition, and framing, all before a single line of the estimate is finalized. It costs a little more upfront and saves a lot of arguing later.
Written Allowances, Not Verbal Promises
Every change that emerges mid-build gets priced in writing and approved by you before we proceed. No surprise line items appearing after drywall. Our room addition contractor team treats the written estimate as the contract, and any adjustment is documented.
Trusted Brands We Service in Sunrise Manor
When a Sunrise Manor homeowner wants factory-engineered quality rather than a stick-built room, we can bring in a prefab unit from Abodu, Cover, or Dvele, and we’ve got the hands-on experience to install them properly. We don’t claim official dealer status on any of those names, but we do know how each one is built and what the site needs to support it. The brands handle the unit; we handle the site, the tap, the permit, and the inspection. For a turnkey backyard solution, that split works well. For a fully custom room addition, we build it in-house from blueprint to certificate of occupancy. One point of contact either way.
Common Room Addition Contractor Problems We See in Sunrise Manor Homes
- Quotes taken without a sewer camera scope. On Sunrise Manor’s older lots the rear lateral is often 1970s cast iron that’s already failing. If nobody cams it, a new fixture can back up the whole house the day it goes live. We scope first, always.
- Original electrical panels that can’t carry new circuits. Federal Pacific and Zinsco-style panels were common in homes built in this era. The upgrade cost needs to be an upfront allowance, not a mid-build shock that stalls the job.
- West-facing rooms that cook their own HVAC. Once an addition goes up in Sunrise Manor’s 105°F+ summer heat without a shade plan, rework after drywall is expensive. Orientation and insulation get resolved at design, not later.
- Slab-open assumptions that don’t hold. Contractors coming from newer builds expect to open the slab and patch it. On these ranches, new perimeter framing off the block wall is often the honest path, and it changes the whole project plan.
Pricing for Room Addition Contractor in Sunrise Manor, NV
We don’t do “it depends” pricing. Here’s what a room addition typically runs in Sunrise Manor, with estimates that reflect the real scope:
| Line Item | Typical Estimated Range |
|---|---|
| Home Addition | $45,000 – $130,000 |
| ADU Site Prep & Utilities | $15,000 – $50,000 |
| ADU Design & Permitting | $6,000 – $25,000 |
What moves the number: whether a new utility tap is needed, what the panel can support, whether the rear lateral needs replacement, and what a Clark County permit triggers in code upgrades once walls are open. Those are the unknowns that get resolved during the inspection-first phase, and each gets written into the contract as an allowance so you see it coming. Every estimate is free, itemized, and fixed. The written estimate sets the final price. Call (833) 439-3997 for yours.
We Also Serve Cities Near Sunrise Manor
If you’re just outside the unincorporated boundary, we work the surrounding areas too: Whitney, Winchester, Las Vegas, and North Las Vegas all fall within reach. Each has its own permitting pathway, and we adjust the plan to match. Sunrise Manor homeowners get the county route; neighboring city addresses get theirs. Either way, the inspection-first approach is the same.
Serving Sunrise Manor, NV – Our Local Coverage Area
We serve Sunrise Manor and nearby communities. Use the map below to see the area we cover. If you’re nearby, we can almost certainly help.
FAQs About Room Addition Contractor in Sunrise Manor
Because the houses here were built in an era with wiring and plumbing that weren’t sized for a second structure. The rough-open routinely surfaces a panel with no spare capacity and a rear lateral running on borrowed time. Our answer is to inspect before demo and price those upgrades as written allowances, so the number you approved stays the number you pay subject only to documented changes. Call (833) 439-3997 for an exact quote. Estimates are free.
Usually, yes. These original homes were never stubbed for a second dwelling, so a new tap from the street or alley is the make-or-break step, not a formality. We confirm tap feasibility during scoping and camera the rear lateral before framing begins. If the tap isn’t viable, we say so early and adjust the plan to a garage conversion or interior addition instead. Call (833) 439-3997 for an exact quote.
It needs a shade strategy, insulation chosen for desert summers, and often a repositioning or roofline adjustment during design. An unshaded west-facing room here in a 105°F+ summer cooks its own HVAC, and retrofitting shade after drywall costs far more than planning it upfront. We walk the lot at different times of day and plan the sun path first. Call (833) 439-3997 for an exact quote.
Yes, because Sunrise Manor is unincorporated Clark County, so your project goes through the county rather than a city building department. The permit covers structural, electrical, plumbing, and framing, and it triggers code upgrades once walls are open. We handle the permitting and utility coordination as part of the build, not hand it back to you. Exactly which upgrades your addition triggers is confirmed with the county before plans are final. Call (833) 439-3997 for an exact quote.
Often, yes, and cost tracks the smaller footprint. A sunroom addition in Sunrise Manor runs within the $45,000 – $130,000 Home Addition range depending on whether it’s conditioned, how much glass, and whether a new utility tap is needed. Shade and orientation get planned first here. The written estimate sets the final price. Call (833) 439-3997 for an exact quote.
Ready to price your room addition? Call (833) 439-3997 for a free estimate. We answer 24/7, with fast dispatch from 7am to 7pm, Sunday through Friday. Your estimate is itemized, fixed, and free, with permits pulled and inspections passed as part of the job. Prefab or custom-built, we know both paths, and we’ll tell you honestly which one fits your Sunrise Manor lot.
Written by the team at Casita Builders Las Vegas.