
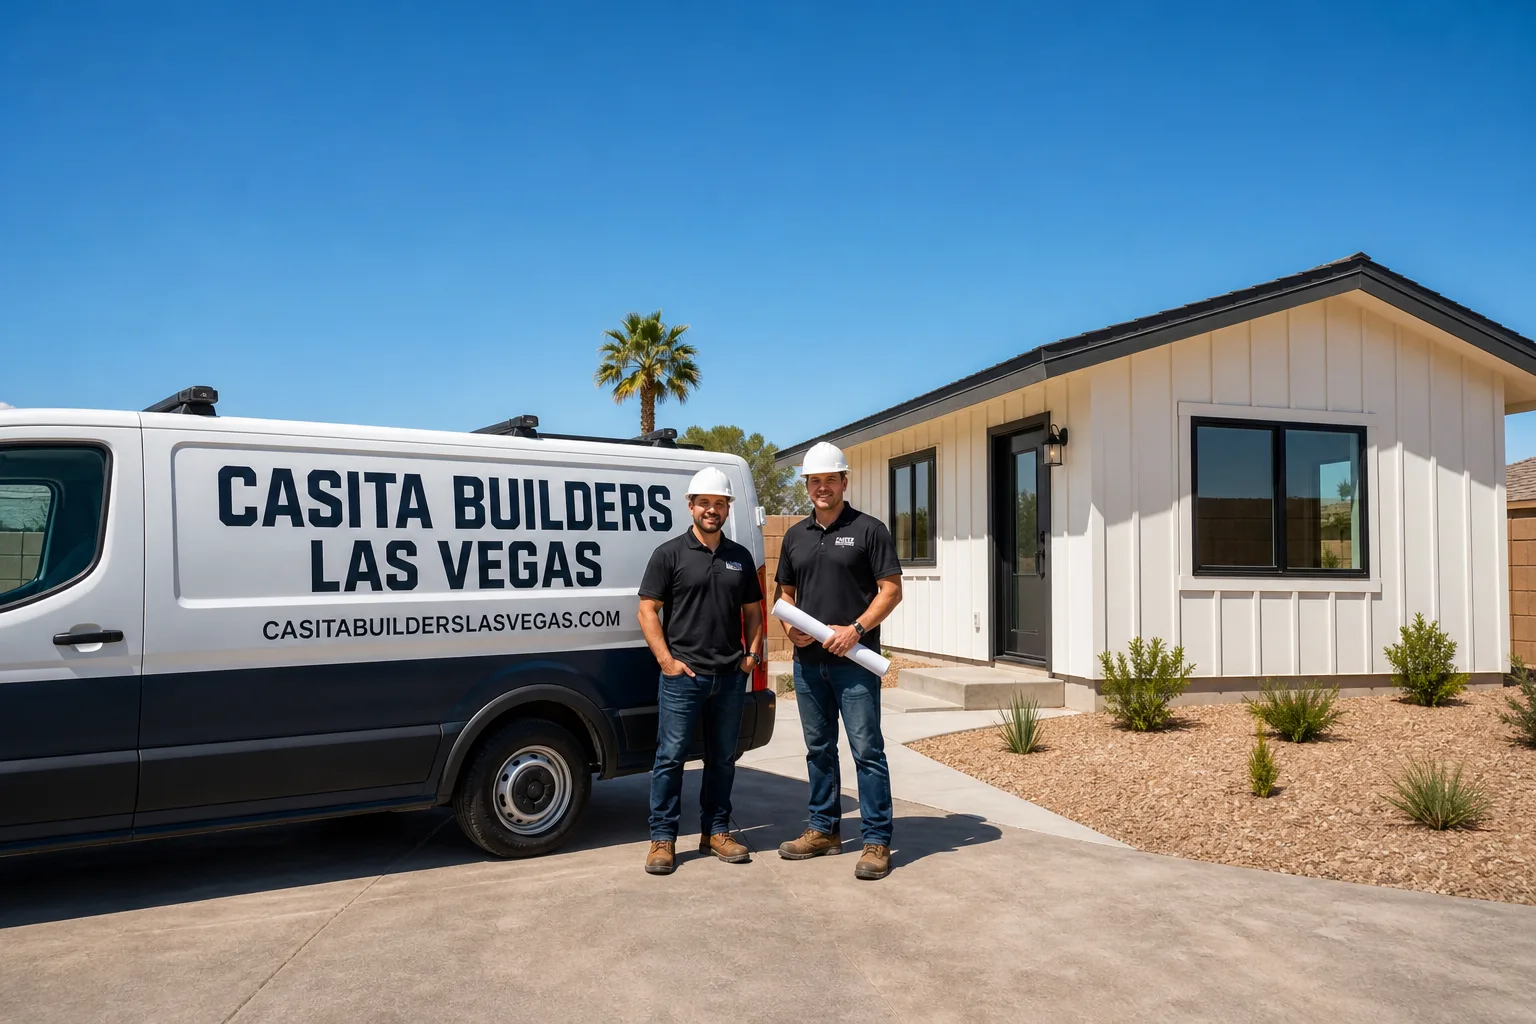
Fast, Reliable Room Addition Contractor Across Whitney
Adding livable square footage in Whitney starts with one question: which department signs the permit? For most of unincorporated Clark County, the answer is the county, not the city. Casita Builders Las Vegas plans, designs, and builds room additions and sunrooms across Whitney, and we build the county permit path into the schedule from day one. Our technicians have up to 15 years of experience, and we specialize in living-space additions, not general remodeling. Whether you want a sunroom off the back of a ranch home or a full bedroom addition on a modest tract lot, we walk you through setbacks, access, and cost before anything gets signed. Call (833) 439-3997 for a free estimate.
Why Whitney Homeowners Call Casita Builders Las Vegas for Room Addition Contractor
We work almost exclusively in additions and ADUs, which means we’ve spent years learning how Whitney’s older tract parcels behave. Nearly all developable land here is built out, so an addition isn’t a new-development plan. It’s a lot-line, setback, and existing-sewer question on a small, occupied lot, and that changes how a project is scoped.
Homeowners in Whitney call us because we speak the same language they do: prefab versus custom, architect versus design-build, county review versus municipal. We install and build with premium prefab brands Abodu, Cover, and Dvele, and we design fully custom additions too, so you’re never pushed toward one product. If your lot favors a factory-built unit and your timeline favors speed, we’ll tell you. If a stick-built addition fits better, we’ll tell you that as well.
We answer 24/7, so questions about permits or design don’t have to wait. Fast dispatch runs from 7am to 7pm, Sunday through Friday, and we’re closed Saturday. Estimates are always free, and every quote is written line by line so you know what your money buys before we start.
Sunroom Builders in Whitney
Sunroom Builders in Whitney face a specific set of constraints: the Mojave heat is brutal, the sun is intense, and a glassy addition that’s poorly shaded turns into an oven by mid-afternoon. A sunroom here has to be engineered for cooling, not just for looks. Most Whitney sunroom projects we scope run in the Home Addition range of $45,000 – $130,000, but we always quote the written estimate after we’ve walked your lot and confirmed setbacks and access.
Designing for Desert Sun
Deep overhangs, low-e glazing, and a roof plan that sheds water fast through the rare monsoon downpour matter more here than the finish palette. We size the cooling load for the added square footage before we finalize the plan, because a builder’s original HVAC was never sized for a new room. Skimp on that and the room works six months a year.
Enclosing a Patio or Covered Area
Plenty of Whitney homeowners already have a covered patio or open living area they’d like to convert into a conditioned room. The catch is structural: the existing exterior wall and roofline weren’t designed to carry the new load, so the addition has to tie into the house rather than sit as a standalone box. We check that connection and access first. In Whitney’s block-wall and rear-alley layout, sunroom access usually needs to come from the alley or a side gate, not the street.
Room Additions in Whitney
Room Additions in Whitney almost always mean one thing: adding conditioned square footage to a 1950s-through-1980s tract house on a small lot with a block wall in back. A common scenario in these ranch tracts is a homeowner in a builder-grade house who wants to convert an open living or patio area into a real, enclosed room. The usual catch is that the existing structure and mechanical system were never sized for it. Home Addition work here typically runs $45,000 – $130,000, and the written estimate sets the final price.
Working With Small, Built-Out Lots
Setbacks, sewer lines, and utility easements get resolved before a wall goes up, not after. A qualified local pro starts with a site check of rear and side yard, existing driveways, and sewer routing, then coordinates county permitting and engineering. That order matters. It keeps a plan from getting redrawn halfway through.
Tying In the Roof and Mechanicals
Roof drainage has to handle the rare monsoon downpour, and the new roof plane needs to join the old one without creating a valley that traps water. On the mechanical side, the HVAC has to carry the added square footage. We size that alongside the structural scope so the room isn’t a seasonal add-on.
Trusted Brands We Service in Whitney
We build and install with Abodu, Cover, and Dvele, three of the most recognized names in prefab ADU and living-space design. Whitney homeowners researching a factory-built unit already know the differences between these brands: Abodu’s speed-to-occupancy model, Cover’s software-designed units, and Dvele’s smart, sustainable construction. We work fluently across all three, and we can also design a custom addition when prefab isn’t the right fit for your lot. We don’t claim official dealership status, and we don’t stock parts on a truck; what we offer is hands-on experience and a fast turnaround on design and build. One point of contact, whether you go prefab or custom on a Whitney project.
Common Room Addition Contractor Problems We See in Whitney Homes
- Finishes before structure. Homeowners sometimes replace builder-grade finishes and appliances before confirming the structural, HVAC, and county-permit scope. On a Whitney addition, get the structural and permit questions settled first; finishes come later.
- Wrong access assumption. Designing an addition with street-front access when Whitney’s block walls and rear-alley layouts almost always expect access from the alley or a side gate. That mistake forces a redesign late.
- Wrong permitting authority. Pulling permits from the City of Las Vegas or Henderson when Whitney is unincorporated Clark County. The county building department reviews these, and a municipal application wastes weeks.
- Warranty and HOA surprises. Disturbing a builder warranty or starting work before HOA architectural review without checking first. Both are always worth a call before plans are final.
Pricing for Room Addition Contractor in Whitney, NV
Room additions in Whitney are priced per job, and the written line-item estimate sets the final number. Typical estimated ranges for the work we scope here:
| Work | Typical Estimated Range |
|---|---|
| Home Addition | $45,000 – $130,000 |
| ADU Design & Permitting | $6,000 – $25,000 |
| ADU Site Prep & Utilities | $15,000 – $50,000 |
| Kitchen Remodel | $14,000 – $45,000 |
| Bathroom Remodel | $9,000 – $28,000 |
What drives the number on a Whitney lot: the condition of the existing exterior wall and roof line, whether sewer has to be extended, setback clearances, and how much mechanical work the added square footage demands. Finishes and glazing move the figure too. We give a free estimate, pull permits through Clark County, and handle the inspections so you’re not chasing the county yourself. Call (833) 439-3997 to schedule yours.
We Also Serve Cities Near Whitney
Whitney sits inside a tight corner of the valley, and we work throughout it. Our Room Addition Contractor team also plans and builds in Sunrise Manor, Winchester, Paradise, and Las Vegas. If you’re just outside the Whitney boundary and unsure which jurisdiction reviews your permit, we’ll sort that out with you at the estimate. The rules track the address, and getting it right early saves a redraw later. Serving Whitney and the surrounding valley.
Serving Whitney, NV – Our Local Coverage Area
We serve Whitney and nearby communities. Use the map below to see the area we cover. If you’re nearby, we can almost certainly help.
FAQs About Room Addition Contractor in Whitney
Whitney uses Clark County permits. Whitney is unincorporated Clark County, not a City of Las Vegas or Henderson address, so room additions here go through the county building department and its county-specific rules. We confirm the exact requirements with the county before plans are final. Call (833) 439-3997 for a free estimate.
Replace structural and mechanical elements first, then finishes. That means the tie-in to the existing wall, the roofline, and the HVAC capacity sized for the added square footage. Only after that is confirmed does it make sense to choose exterior materials, flooring, and appliances. Reversing that order is the most common and most expensive mistake we see. Call (833) 439-3997 and we’ll walk your order of work through with you.
It can, depending on how the work is tied into the existing structure. This is why we check the warranty terms before a plan is final and scope the addition so it doesn’t disturb warrantied components unnecessarily. If you’re still inside a builder warranty, that conversation belongs at the start of design, not after a permit is pulled. Call (833) 439-3997 to talk it through.
They often do, and HOA architectural review should be started before construction plans are finalized. Whitney’s tract neighborhoods vary widely in what they enforce, so we ask early and let your HOA’s timing shape the schedule. We coordinate the review alongside the county permit so the two aren’t working at cross purposes. Call (833) 439-3997 for a free estimate.
Heat and drainage drive the design in Whitney more than almost anything else. Brutal summer heat and intense sun mean shading, insulation, and efficient cooling are non-negotiable for a new room, while the rare monsoon downpour makes roof drainage and grading around the addition critical. Hard desert water and long sun exposure also push material choices for exterior durability. We design for both from the first site check. Call (833) 439-3997 to schedule yours.
Written by the team at Casita Builders Las Vegas.