
ADU Company in Summerlin, NV
Building an accessory dwelling unit in Summerlin means designing a small second home that has to look like it belongs on your lot, then clearing two layers of approval before anyone breaks ground. This is a master-planned community, and that changes the job: a detached casita here is judged by the county for permits and by the Summerlin Council for design, setbacks, color and sightlines. We’re an ADU company that works both sides of that process. Prefab or custom-built, slab-on-grade with real desert detailing, we plan the unit around your lot and your HOA. Call (833) 439-3997.
Why Summerlin Homes Are Different
Summerlin is a master-planned HOA community, so an ADU here is a two-front approval battle: Clark County permits plus the Summerlin Council’s design review, which scrutinizes setbacks, color palettes and sightlines from the trail and golf corridors. In older Las Vegas neighborhoods, lot-by-lot ADUs are largely a zoning question. In 89135, the HOA architectural review is often the real bottleneck and the deciding factor on whether a detached casita gets built at all.
The housing stock adds its own constraint. Summerlin runs from 1990s Mediterranean and Spanish-tile tract homes to newer Toll Brothers and custom builds on the west edge near Red Rock. Mostly slab-on-grade, stucco exteriors, tile roofs. An ADU has to match that existing stucco-and-tile vocabulary to clear review, and many lots are graded with rear-yard slope or a view-corridor easement that limits where a detached unit can sit.
Then there’s the desert. Brutal summer heat and intense UV mean high-SEER mini-splits, deep roof overhangs and shade structures rather than the attic-duct setups common in older homes. Monsoon flash flooding and expansive, caliche-heavy soils drive foundation, drainage and grading decisions for anything detached. Rear lots backing the Summerlin trail system or the Red Rock conservation boundary face view-corridor and height restrictions the HOA enforces hard. A casita that would pass county plan check can still get rejected for blocking a neighbor’s strip of Red Rock vista.
If you want the broader picture of how we approach these projects, start with Casita Builders Las Vegas.
Our Main Summerlin Services
Two requests come up more than any other in this community: a ground-up casita for rental income or family, and added square footage attached to the main house.
ADU Builders in Summerlin
A detached ADU in Summerlin is the project that starts with your lot, not your floor plan. We walk the rear yard against the view-corridor and height limits, look at slope and drainage, and confirm what the Summerlin Council will accept for stucco, tile and roof pitch before we commit to a footprint. From there you choose the path: a factory-engineered unit from a brand like Abodu or Dvele, or a fully custom build that matches the main house line for line. We handle design, permitting and utility coordination so you’re not the one chasing signatures. Our technicians have up to 15 years of experience. See ADU Builders in Summerlin.
Room Addition Contractor in Summerlin
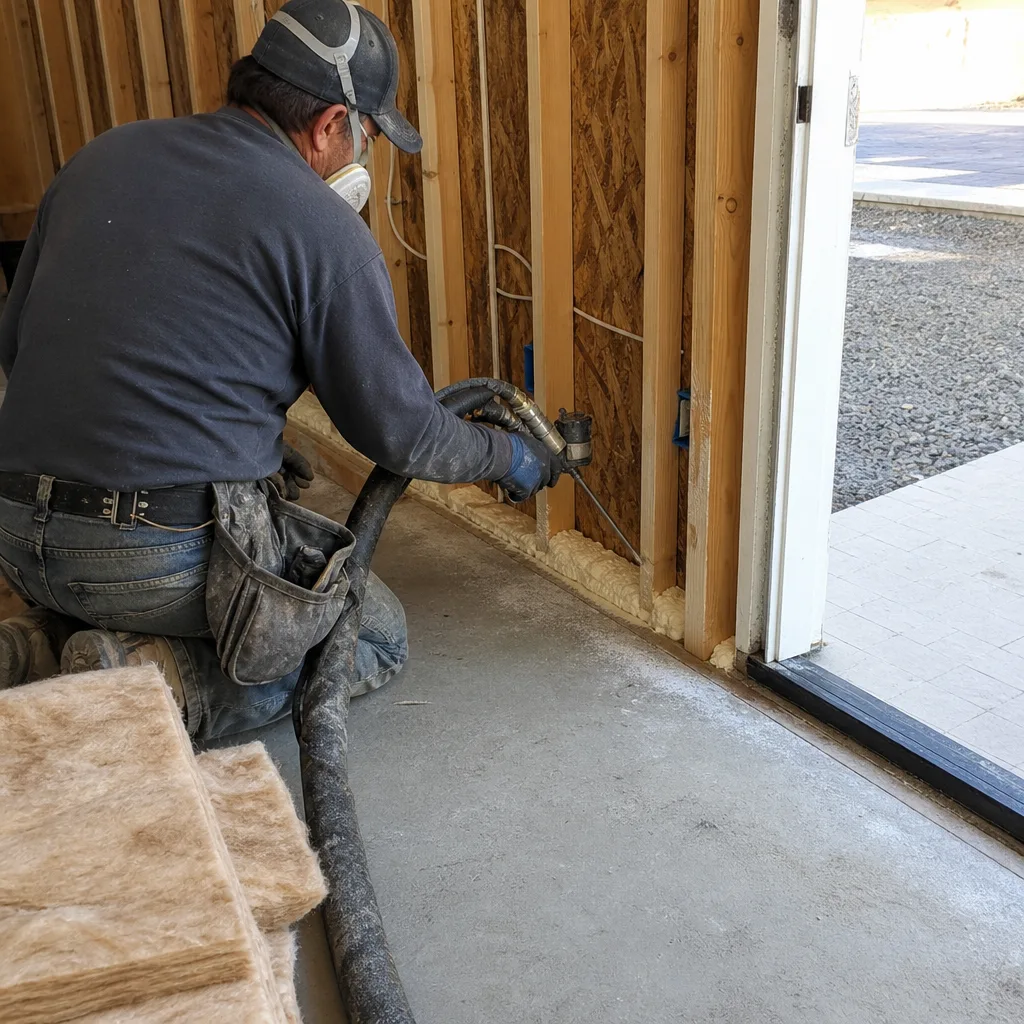
Sometimes the space a family needs belongs under the same roof. A room addition in Summerlin usually means tying new construction into 1990s stucco and tile so the seam disappears, and running high-SEER cooling that can keep up in July without dragging the whole-house system. Both county permits and HOA design review apply, and the elevation drawings that satisfy one don’t always satisfy the other. We plan the addition to the existing roofline and the existing palette. Our technicians have up to 15 years of experience. See Room Addition Contractor in Summerlin.
Garage Conversion Contractor in Summerlin
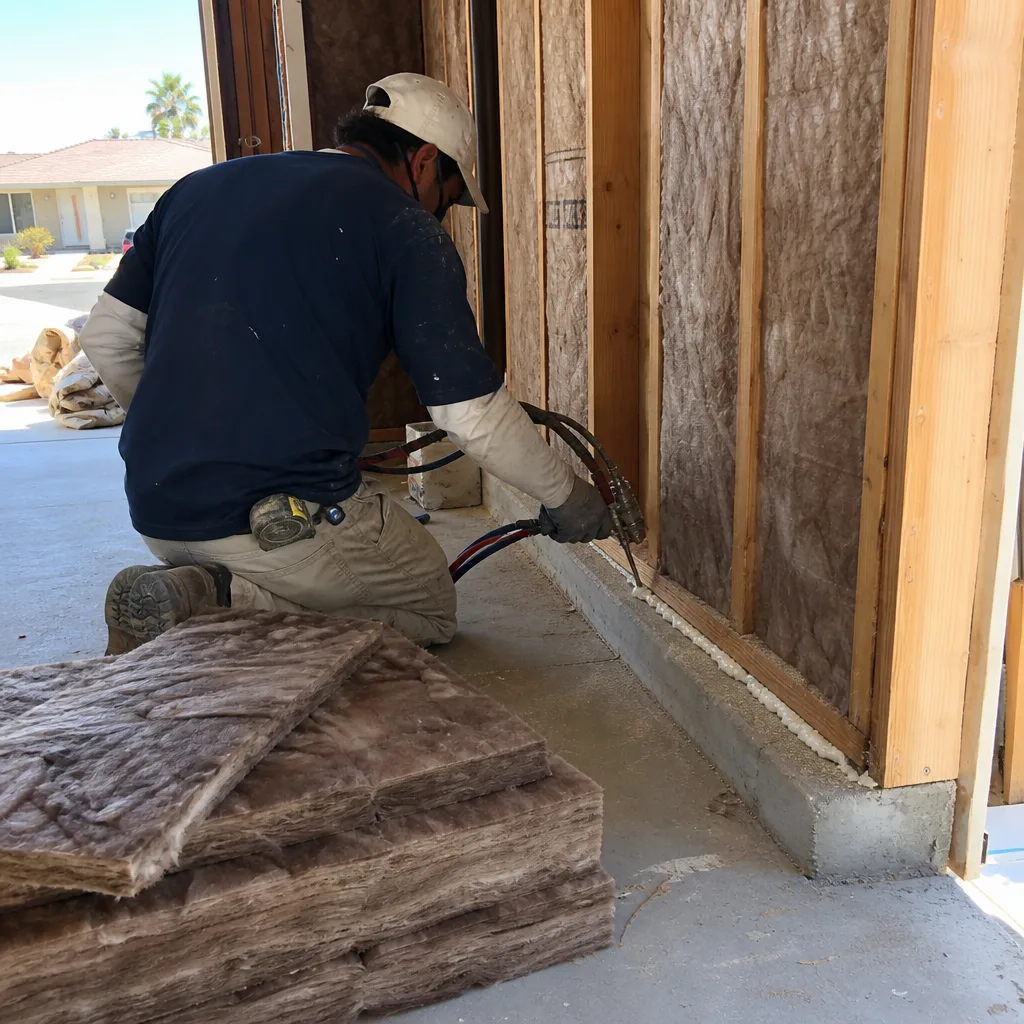
A garage conversion is how many Summerlin homeowners add livable square footage without fighting for a new footprint on a lot already crowded by setback and view-corridor limits, and it skips the rear-yard grading and monsoon drainage work a detached unit would require. In a 1990s Spanish-tile tract home, the garage is usually the only large, unbroken space on the property, and it’s the realistic route when HOA review of a detached casita is unlikely to clear. Whether you’re weighing a full garage-to-suite build or a simpler interior conversion, our approach as a Garage Conversion Contractor is to plan the space around how the room will actually be used.
The desert does shape the work. An attached garage shares walls and a roofline with the main house, and those existing attic ducts won’t keep a converted room comfortable in a Mojave summer, so high-SEER ductless cooling and a proper thermal break from the slab are part of the plan, not an afterthought.
Garage Conversion to Living Space
Signs you need it
You have a garage full of storage and a family that needs a guest suite, a home office or a rental studio more than it needs a parking bay.
What it costs in Summerlin
A garage conversion ADU here typically runs $80,000 – $180,000, and a lighter interior conversion or junior unit typically runs $40,000 – $90,000; the written estimate sets the final price.
How we do it
We check the existing slab, frame and insulate the exterior walls, rough in plumbing and electrical for the new use, add high-SEER ductless cooling and finish the space to match the house.
Garage to Bedroom Conversion
Signs you need it
The household needs a real bedroom with a closet and an egress route, not a converted den that fails inspection.
What it costs in Summerlin
Expect a typical estimated range of $40,000 – $90,000 for this scope, with the written estimate setting the final price.
How we do it
We confirm egress and ceiling requirements with the county, reframe openings, add insulation and climate control, and coordinate the permit inspection through to sign-off.
What Garage Conversion Contractor Costs in Summerlin
| Item | Typical range in Summerlin |
|---|---|
| Garage conversion ADU | $80,000 – $180,000 |
| Junior ADU and interior conversion | $40,000 – $90,000 |
| Garage to bedroom conversion | $40,000 – $90,000 |
Does a garage conversion in Summerlin need HOA approval?
Yes. Even a conversion that keeps the exterior footprint can trigger Summerlin Council review for visible changes like doors, windows or paint. We prepare the submittal alongside the county permit so both move together and the written estimate covers the full scope.
Can a converted garage keep the same roofline in Summerlin?
Usually yes, and that’s a big advantage here. Keeping the existing roof and stucco avoids the sightline and color issues that stall detached casitas, and it sidesteps the caliche-heavy grading work a new foundation would involve. Call (833) 439-3997 for a free estimate.
Brands We Service in Summerlin
We work with three of the most recognized names in prefab ADU design: Abodu, Cover and Dvele. Each brings factory-engineered quality to the site, and each has a different take on speed to occupancy, software-led design or smart, sustainable construction. We don’t claim stocked parts or dealer status, but we’ll match your lot and budget to the right brand and install it properly. See our brands for the lineup.
Pricing for ADU Company in Summerlin, NV
| Service | Typical range in Summerlin |
|---|---|
| New detached ADU | $180,000 – $350,000 |
| Garage conversion ADU | $80,000 – $180,000 |
| Junior ADU and interior conversion | $40,000 – $90,000 |
| ADU design and permitting | $6,000 – $25,000 |
| ADU site prep and utilities | $15,000 – $50,000 |
| Home addition | $45,000 – $130,000 |
| Kitchen remodel | $14,000 – $45,000 |
| Bathroom remodel | $9,000 – $28,000 |
In Summerlin, the biggest price drivers are the ones the lot dictates: rear-yard slope, caliche-heavy soils, distance to the utility tie-in, and how much design work the HOA review demands before plans are final. You get a written line-item quote up front and fixed pricing with no change orders, so the number you approve is the number you pay.
Neighborhoods We Serve in Summerlin
We build ADUs, room additions and garage conversions across Summerlin, from the established Mediterranean streets to the newer custom lots on the west edge near Red Rock. Because the trail corridors and Red Rock views set where a detached unit can sit, we plan each lot individually rather than applying one template. Homes near the 89135 core and out toward the conservation boundary get the same free estimate and the same permitting work with the city’s planning and building department.
- The Trails
- Red Rock / west edge custom lots
- Sun City Summerlin
- Summerlin West
- The Ridges
We answer 24/7, and fast dispatch runs from 7am to 7pm so we can get out to your property and look at the lot.
Service Area – Cities Near Summerlin
Summerlin sits against the western edge of the valley, and we work the surrounding communities with the same ADU and living-space focus. If your property is near the boundary, we cover Spring Valley, NV and the neighborhoods toward Las Vegas, NV, plus the more central areas around Winchester, NV and Paradise, NV. The city and HOA rules shift as you cross those lines, so we confirm which jurisdiction and which design review apply to your lot before plans are final.
Serving Summerlin, NV – Our Local Coverage Area
We serve Summerlin and nearby communities. Use the map below to see the area we cover. If you’re nearby, we can almost certainly help.
FAQs About ADU Company in Summerlin
You need Clark County permits plus approval from the Summerlin Council’s design review. We confirm the setbacks, height and color rules with the city’s planning department and prepare the submittal for both at once. Call (833) 439-3997 for a free estimate.
Yes. Rear lots backing the trail system or the conservation boundary face view-corridor and height restrictions the HOA enforces hard. A unit that passes county plan check can still be denied for blocking a neighbor’s vista. We screen the footprint against those limits first, before design goes deep.
A new detached ADU typically runs $180,000 – $350,000, a garage conversion ADU $80,000 – $180,000, and design and permitting $6,000 – $25,000. The schedule is set in the written estimate. Call (833) 439-3997. We answer 24/7, with fast dispatch from 7am to 7pm, Sunday through Friday.
Your second unit, done right the first time. Whether you want a prefab unit from Abodu, Cover or Dvele or a fully custom casita, we plan the path that fits your Summerlin lot, budget and approval reality. From garage to guest suite, from blueprint to certificate of occupancy, ADUs are all we do. Call (833) 439-3997 for a free estimate. We answer 24/7. Fast dispatch from 7am to 7pm, Sunday through Friday.
What happens when you call
- 1A real person answersNo phone trees. Talk to a local ADU pro.
- 2You get an upfront price rangeHonest numbers before anyone is dispatched. No surprises.
- 3We come out and measureLicensed & insured, at a time that suits you. The visit and the quote are both free.
- 4You get the price in writingLine-itemed, yours to keep, and nothing starts until you say go.
What Summerlin Customers Say
"Every invoice was tied to a completed milestone, so I always knew what I was paying for."
- Claudia Herrera"Unit came out great and the tenant is happy. The timeline ran long, largely because of how slow the city was on plan check, though a couple of the delays were scheduling on their end."
- Andre Whitfield"Garage conversion to a one bedroom unit. He handled the plans, the city submittal, and every round of corrections. Took six months from first meeting to final inspection and he never once made the permit process my problem."
- Sofia Castillo