
ADU Company in Enterprise, NV
Building an accessory dwelling unit in Enterprise starts with one fact that shapes everything else: this is an unincorporated Clark County township, not a City of Las Vegas address. That means your ADU plans go through Clark County’s Title 30 zoning and Building Department review rather than a municipal permit counter, and the first real question is whether your parcel sits in unincorporated county territory. We’re an ADU company that works almost entirely in this gap, matching homeowners to a detached casita, garage conversion, or interior unit based on the lot they actually own. Call (833) 439-3997 to set up a free estimate.
Why Enterprise Homes Are Different
Most of the housing in the 89139 corridor went up between the 1990s and the 2020s, and it looks the part: stucco-and-tile two-story homes on small- to mid-size lots, many with three-car garages and rear yards already pressed against a block wall and pool equipment. That leaves surprisingly little buildable rear-yard depth. On a lot like that, a full detached footprint often doesn’t pencil out, while a garage conversion or a second-story-over-garage layout usually does. We start feasibility with the rear property line, not with a floor plan.
The climate pushes back too. This is deep Mojave Desert, with 100°F-plus summers, intense UV, near-zero rainfall, and monsoon-season downpours that arrive fast. An ADU here needs oversized or zoned mini-split cooling, real shade and insulation strategy on west-facing walls, and site drainage that handles a hard desert pour without ponding against the new slab or the existing house.
Then there’s the paper trail. Many 89139 lots back onto the block walls and drainage swales of master-planned subdivisions or open desert, so an ADU’s placement has to respect Clark County setback and drainage-flow requirements along the rear line. The HOA architectural committee often reviews the casita design before the county ever sees the plans. We confirm these rules with the city’s planning or building department and your HOA before plans are final.
Our Main Enterprise Services
Two requests come up more than any other with Enterprise homeowners: a brand-new accessory unit on the property, and extra square footage added to the house they already have. Both run through the same team.
ADU Builders in Enterprise
Most Enterprise ADU projects start with a hard look at rear-yard depth, then settle into one of two paths. Prefab units from Abodu, Cover, or Dvele bring factory-engineered walls and roof assemblies to a site we prepare, while a custom build lets us tune the layout to a specific lot and a specific use, whether that’s rental income or a parent moving in. Desert cooling loads, west-wall exposure, and drainage against an existing slab get designed in from the start. Our technicians have up to 15 years of experience. For the full path from lot check to certificate of occupancy, see ADU Builders in Enterprise.
Room Addition Contractor in Enterprise
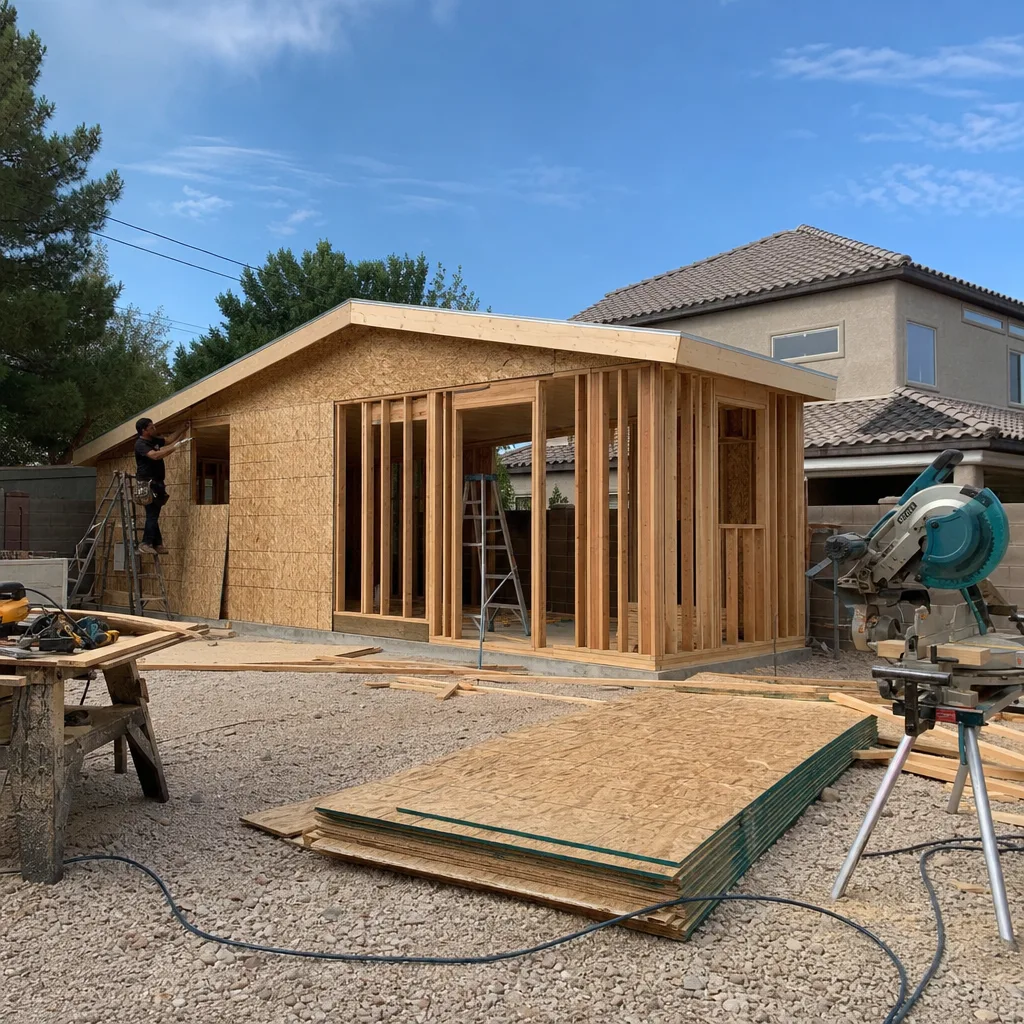
A room addition is the option that keeps everything under one roof, which on a tight 89139 lot is sometimes the only way to add livable square footage without touching the rear setback line. Bumping out a primary suite, adding a second-story room over the garage, or extending the living space toward the side yard all fall here. Matching the existing stucco and tile, tying new cooling into the house system, and keeping the roofline coherent take more planning than the square footage suggests. The Room Addition Contractor in Enterprise page covers how we sequence one.
Garage Conversion Contractor in Enterprise
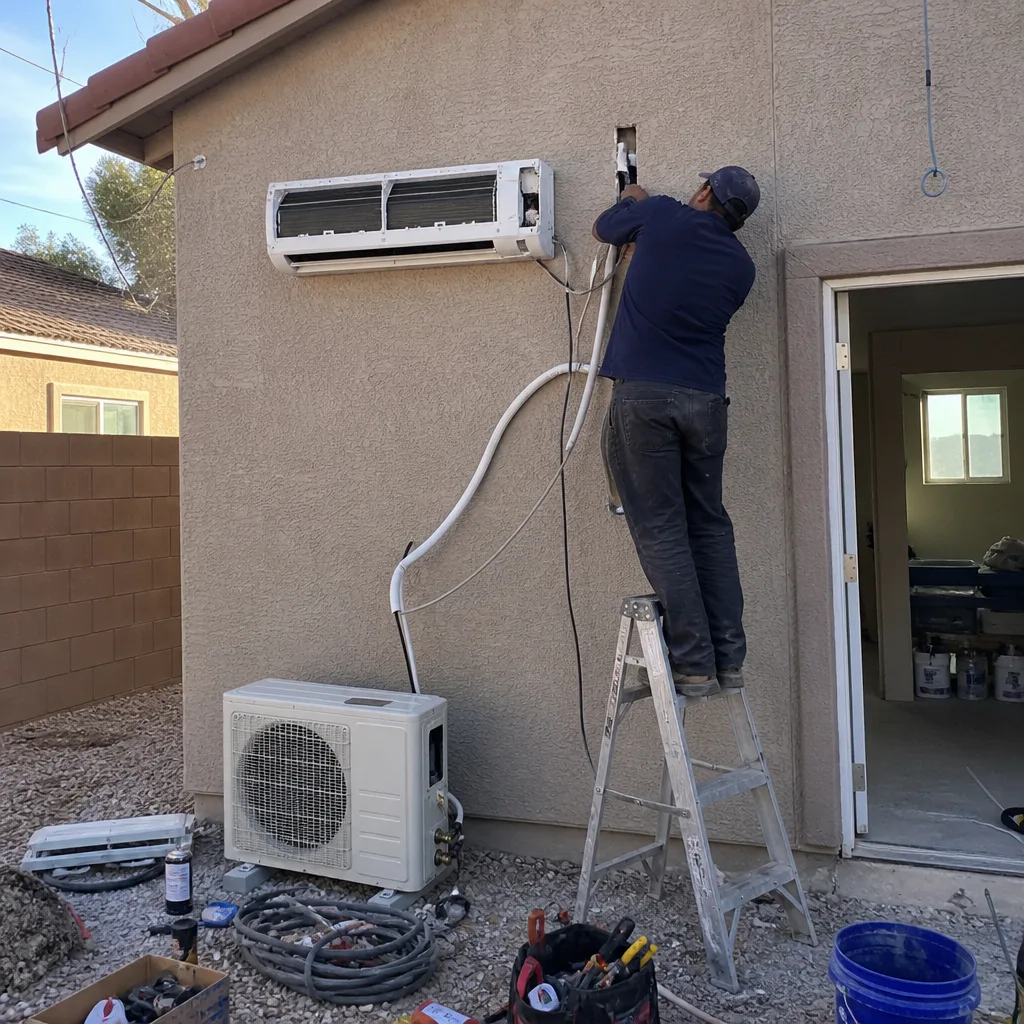
Garage conversions make more sense in Enterprise than in most places, and the housing stock is exactly why. Three-car garages are common in this stretch of 89139, built in the 1990s through the 2020s, and once a household parks two cars, the third bay tends to fill with storage and stay that way. Converting it adds a bedroom, an office, or a rentable unit without pouring a new slab in a rear yard that’s already short on depth. Working as your Garage Conversion Contractor means we treat the bay as the shell of a real living space, not a finished box. The desert heat matters here: an attached garage bakes through a west-facing wall, so insulation, attic venting, and cooling get sized for the conversion rather than inherited from the car-storage original.
Garage Conversion ADU
The most common version we see: a garage bay rebuilt as a self-contained unit with its own entry, kitchenette, bathroom, and sleeping area, capable of generating rental income while keeping a separate street-facing presence on a suburban cul-de-sac lot.
Signs you need it
You want rental income or a private unit for family but your rear yard can’t take a detached footprint.
What it costs in Enterprise
A garage conversion ADU typically runs $80,000 – $180,000 here, depending on whether utilities and a kitchen go in; the written estimate sets the final price.
How we do it
We confirm county zoning and HOA rules, run plans through Clark County review, then frame, insulate, wire, plumb, cool, and finish the bay through final inspection.
Garage to Bedroom Conversion
A single bay turned into a proper bedroom, with a closet, egress window, and climate control tied into the house. Common in Enterprise for a returning adult child, a quiet home office, or a downstairs guest room.
Signs you need it
The third bay sits full of boxes while the house runs short on bedrooms.
What it costs in Enterprise
Expect a typical range of $80,000 – $180,000 for a full garage conversion ADU, with simpler bedroom-only builds landing lower in that band; the written estimate sets the final price.
How we do it
We check setback and egress requirements with the county, frame and insulate the walls and ceiling, add the window and closet, extend HVAC, and close out with inspection.
What Garage Conversion Contractor Costs in Enterprise
| Item | Typical range in Enterprise |
|---|---|
| Garage conversion ADU | $80,000 – $180,000 |
| ADU design and permitting | $6,000 – $25,000 |
| Site prep and utilities | $15,000 – $50,000 |
Does a garage conversion need a permit in Enterprise?
Yes. Because Enterprise is unincorporated Clark County, a garage conversion goes through Title 30 zoning review and Building Department plan review, plus HOA architectural approval where one applies. We confirm the requirements with the county before work starts. Call (833) 439-3997 for a free estimate.
Can I turn my Enterprise garage into a rentable unit?
Often, yes, but it depends on your parcel’s county zoning and your HOA rules, which we check before plans are final. Rental rules also depend on the city and are confirmed with the city. Call (833) 439-3997 to talk through your lot.
Brands We Service in Enterprise
We work with Abodu, Cover, and Dvele on prefab ADU installs across Enterprise, handling site prep, utility coordination, and the county review that has to happen before a factory-built unit ever lands on the lot. See our brands for the full picture. Turnaround depends on the brand’s production schedule and the county’s review, and we set the timeline in your written estimate rather than guessing at it.
Pricing for ADU Company in Enterprise, NV
Every figure below is a typical estimated range for the Enterprise market, and the written estimate sets the final price. Site conditions, cooling loads, and county review move the number more than finish choices do.
| Service | Typical range in Enterprise |
|---|---|
| New detached ADU | $180,000 – $350,000 |
| Garage conversion ADU | $80,000 – $180,000 |
| Junior ADU and interior conversion | $40,000 – $90,000 |
| ADU design and permitting | $6,000 – $25,000 |
| ADU site prep and utilities | $15,000 – $50,000 |
| Home addition | $45,000 – $130,000 |
| Kitchen remodel | $14,000 – $45,000 |
| Bathroom remodel | $9,000 – $28,000 |
In Enterprise, the things that push price up are the ones the desert and the lot hand you: oversized or zoned cooling for a 100°F-plus summer, drainage work along a rear swale, and utility runs that have to cross finished hardscape. We put the whole scope in a written line-item quote before anything starts, and the price you sign is the price we hold.
Neighborhoods We Serve in Enterprise
We work throughout Enterprise and the 89139 corridor, including the master-planned subdivisions where the rear block wall and drainage swale decide where a casita can sit. HOA design review is common in this part of town, so plan on that step early. We answer 24/7 and dispatch from 7am to 7pm, Sunday through Friday, so a call about your lot gets routed quickly.
- Southern Highlands
- Mountain’s Edge
- Rhodes Ranch
- Silverado Ranch
- Blue Diamond
Service Area – Cities Near Enterprise
Enterprise sits in unincorporated Clark County just south of the Las Vegas core, and our work carries across the neighboring communities. We handle projects in Spring Valley, NV, Paradise, NV, and Winchester, NV, and of course in Las Vegas, NV itself, where the permit counter and the zoning map change the moment you cross a boundary. If you’re not sure which jurisdiction your parcel falls under, that’s the first thing we check.
Serving Enterprise, NV – Our Local Coverage Area
We serve Enterprise and nearby communities. Use the map below to see the area we cover. If you’re nearby, we can almost certainly help.
FAQs About ADU Company in Enterprise
Yes. Enterprise is part of our core service area, and we treat the unincorporated county zoning review as a normal part of the job here, not an exception. Call (833) 439-3997 to confirm your address and get a free estimate.
Your plans go through Clark County’s Title 30 zoning and Building Department review rather than a municipal permit counter, and HOA architectural committees in 89139 often weigh in first. That two-step sequence is the main practical difference. Call (833) 439-3997 to talk through your parcel.
It comes down to rear-yard depth, county setback and drainage requirements along the property line, and HOA rules. Many 89139 lots are too shallow for a detached unit but work well for a garage conversion or an attached casita. Call (833) 439-3997 to book a free estimate.
Adding a second unit in Enterprise is a county review, a desert cooling design, and a lot-by-lot feasibility question all at once, and the earlier you know which path fits your parcel, the less the project surprises you later. We build prefab and custom ADUs, room additions, and garage conversions under one roof, with written line-item pricing and permits handled as part of the build. Call (833) 439-3997 for a free estimate. We answer 24/7. Fast dispatch from 7am to 7pm, Sunday through Friday.
What happens when you call
- 1A real person answersNo phone trees. Talk to a local ADU pro.
- 2You get an upfront price rangeHonest numbers before anyone is dispatched. No surprises.
- 3We come out and measureLicensed & insured, at a time that suits you. The visit and the quote are both free.
- 4You get the price in writingLine-itemed, yours to keep, and nothing starts until you say go.
What Enterprise Customers Say
"Every invoice was tied to a completed milestone, so I always knew what I was paying for."
- Claudia Herrera"Unit came out great and the tenant is happy. The timeline ran long, largely because of how slow the city was on plan check, though a couple of the delays were scheduling on their end."
- Andre Whitfield"Garage conversion to a one bedroom unit. He handled the plans, the city submittal, and every round of corrections. Took six months from first meeting to final inspection and he never once made the permit process my problem."
- Sofia Castillo