
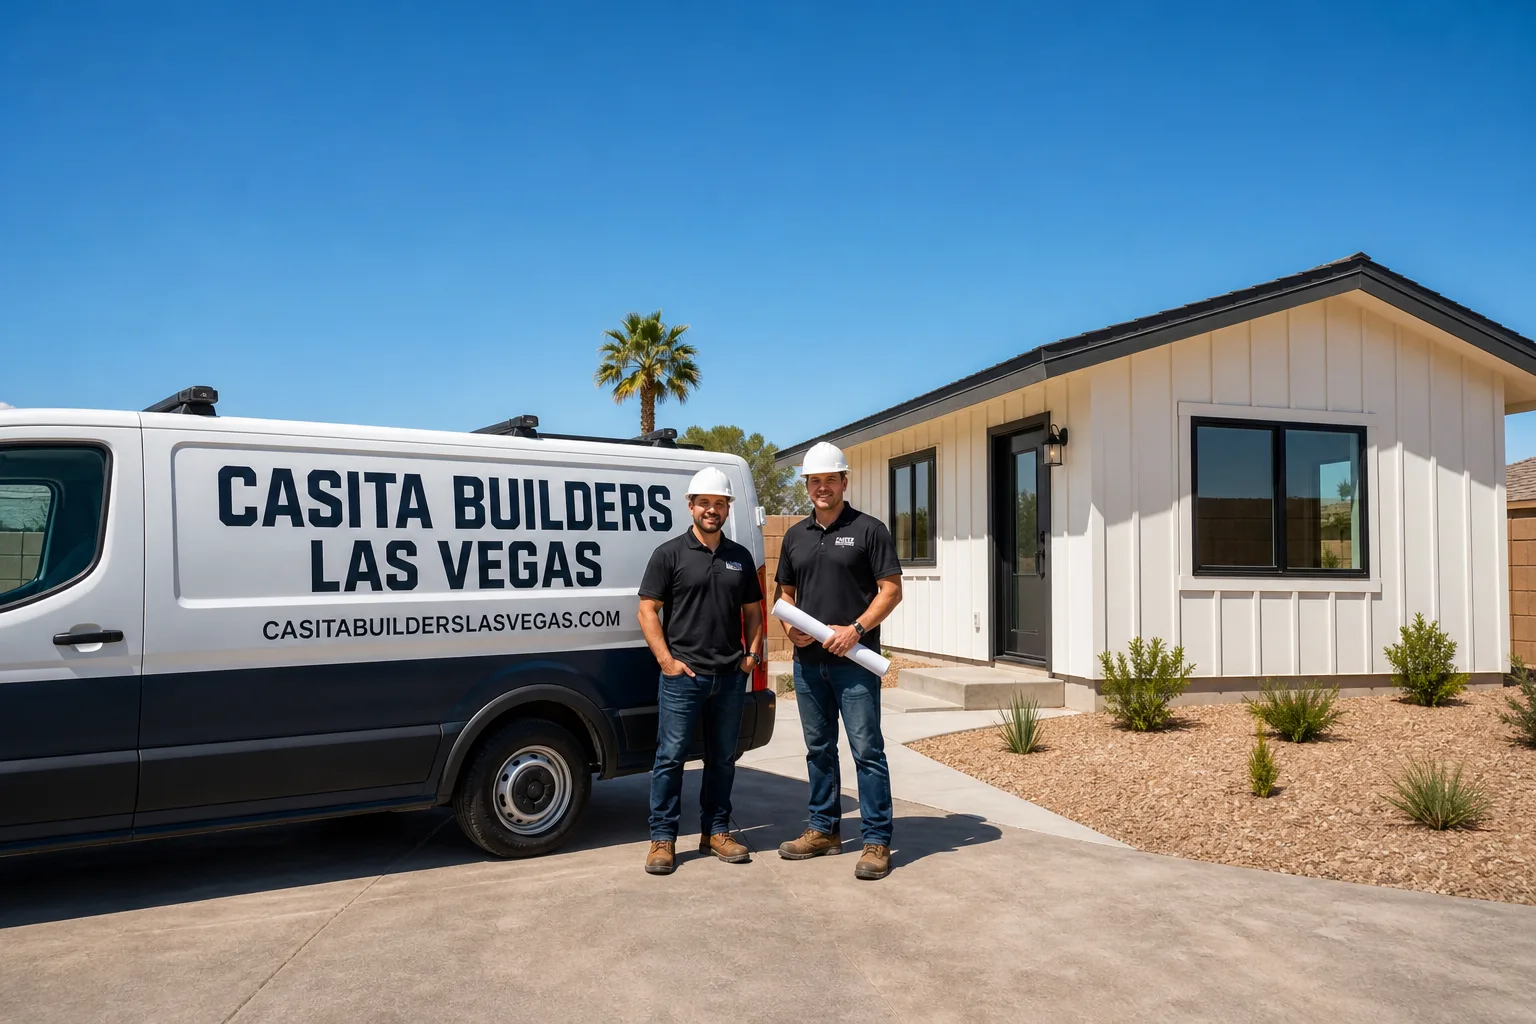
Fast, Reliable ADU Builders Across Winchester
Building an accessory dwelling unit in Winchester is a different job than building one in a master-planned suburb. Most of the lots here are tight, half the parcels near the resort corridor are rentals, and the county – not the city – runs the permit desk. That changes how a project is designed, staged and priced, and it’s the reason a local team matters. We know the Clark County process and the realities of these small, paved-over parcels, and we serve Winchester with the same hands-on approach on every project. Call (833) 439-3997. We answer 24/7. Fast dispatch from 7am to 7pm, Sunday through Friday.
Why Winchester Homeowners Call Casita Builders Las Vegas for ADU Builders
Casita Builders works only on ADUs, room additions and garage conversions. That focus is why design-aware homeowners in Winchester call us after they’ve already done their homework. We handle both premium prefab units and fully custom builds, so the recommendation follows your lot and budget rather than a product we’re trying to move.
We’re fluent in the prefab ecosystem that a lot of Winchester buyers are already researching. Abodu, Cover and Dvele each bring something different, and we know how those systems install and how they fit into a real site. Our technicians have up to 15 years of experience, and the quotes are written line by line. The estimate is free, and the price you get is the price on the job.
The Clark County Permit Path That Sets Winchester Apart
This is the part that catches people. Winchester is an unincorporated Clark County pocket, not the City of Las Vegas and not Henderson, so every ADU here is permitted through Clark County. A homeowner who downloads a City of Las Vegas packet and files it has already lost time. We submit to the right office from the start, and we carry the permit and utility coordination through to certificate of occupancy rather than handing the paperwork back to you.
Layered on top is the zoning reality of 89109. The core around the Strip’s east side is renter-dense and heavily paved, with small lots often near full lot coverage in concrete and parking. A detached casita on paper may not clear setbacks and coverage as drawn. That’s why we check the lot before we sketch anything. The honest answer for many parcels is a garage conversion, an attached unit, or a deliberate re-strip of paving to free up a footprint. We walk you through which part of your land is available for a casita and which part isn’t.
ADU Plans in Winchester
ADU Plans in Winchester start with the site, not the floor plan. Before a single wall is drawn, we look at what the lot will actually allow – coverage, setbacks, access, and how the paving and parking already use up the yard. Design and permitting for a Winchester project typically runs $6,000 – $25,000, and that figure covers the drawings, the submittal and the back-and-forth that comes with a tight parcel. On a shared driveway or party-wall lot, some of the design work is staging and access, not square footage. Prefab and custom both need this step done properly.
Matching the Design to the Lot
A prefab unit and a stick-built one get planned very differently when the yard is mostly concrete. If a factory unit makes sense, we plan around the delivery and set-access. If the site won’t take one cleanly, we design a custom or attached unit that fits what the parcel allows.
Prefab and Custom Drawings
Owners leaning toward Abodu or Cover get drawings that account for the unit’s dimensions and site placement. Custom builds get full site-specific plans. Either way, the drawings you submit to Clark County reflect what can actually be built here.
ADU Contractor in Winchester
ADU Contractor work in Winchester means building on constrained ground. A new detached ADU here typically runs $180,000 – $350,000, and a garage conversion ADU typically runs $80,000 – $180,000. The spread isn’t random – access, staging, grading and the number of trades that can reach the site all move the number. We quote the site honestly, not just the unit. A shared driveway means hand-carry; a party wall means notice; tight parking changes the schedule. We’d rather price that in than absorb the surprise later.
Staging and Access on Small Lots
When the yard is concrete and the neighbor’s wall is a few feet away, the job site has to be planned as carefully as the building. We plan material drops and keep the shared drive clear so the project doesn’t become the block’s daily irritation.
Built for Desert Heat and Monsoons
Any unit here has to shade and insulate for 105-115°F summers and detail grading and drainage for monsoon microbursts. Those aren’t upgrades in Winchester – they’re the base spec.
Trusted Brands We Service in Winchester
We work with the names design-conscious Winchester buyers already know. Abodu’s speed-to-occupancy approach suits owners who want a finished unit faster. Cover’s software-designed units appeal to people who like a tech-forward process. Dvele’s smart, sustainable construction is a strong fit for a desert climate where cooling and efficiency matter. We don’t stock parts and we don’t claim to be an official dealer or partner; we bring installation and site experience with these systems to your parcel and turn it around without delaying a project you’ve already researched. If you’re weighing prefab against custom, we’ll tell you which suits your 89109 lot and why.
Common ADU Builders Problems We See in Winchester Homes
- Designing before checking the lot. A detached casita gets drawn before anyone confirms the existing concrete and parking already max out coverage and setbacks. The redesign costs time; the site check should come first.
- Filing with the wrong city. Pulling City of Las Vegas forms stalls a Winchester submittal because the property is unincorporated Clark County. Filing to the right office from day one keeps the timeline moving.
- Underquoting access. A shared driveway or party-wall lot means hand-carry, tight parking and neighbor notice. When that isn’t priced, the cost lands mid-project.
- Ignoring heat and drainage. Units without proper shading, insulation and grading meet a 115°F summer and a monsoon microburst and show it fast. Those details belong in the build, not the fix list.
Pricing for ADU Builders in Winchester, NV
Typical estimated ranges for Winchester give you a real starting point. The written estimate sets the final price, and the estimate itself is free. What moves a quote most is the site: access, staging, grading and drainage, and how much paving has to be re-stripped to fit the unit. A garage conversion usually lands well below a detached build because the footprint and utility tie-ins are already there.
| Project Type | Typical Estimated Range |
|---|---|
| New Detached ADU | $180,000 – $350,000 |
| Garage Conversion ADU | $80,000 – $180,000 |
| Junior ADU & Interior Conversion | $40,000 – $90,000 |
| ADU Design & Permitting | $6,000 – $25,000 |
| ADU Site Prep & Utilities | $15,000 – $50,000 |
Call (833) 439-3997 to schedule your free estimate.
We Also Serve Cities Near Winchester
We work across the valley beyond Winchester, and because of that we stay current on which jurisdiction handles each parcel. That includes Paradise, Las Vegas, Whitney and Sunrise Manor. If your property sits near the edge of one of these areas, it helps to know which permit office applies before the design starts. Our ADU builders team can confirm that on a site visit.
Serving Winchester, NV – Our Local Coverage Area
We serve Winchester and nearby communities. Use the map below to see the area we cover. If you’re nearby, we can almost certainly help.
FAQs About ADU Builders in Winchester
Winchester is an unincorporated Clark County pocket, so ADUs here are permitted by Clark County, not the City of Las Vegas or Henderson. Filing with the wrong office stalls a submittal. We file to the right one from the start. Call (833) 439-3997 for an exact quote – estimates are free.
Often yes, but usually not as a fresh detached footprint. When existing concrete and parking already max out coverage, a garage conversion, an attached unit or a re-strip of paving is the path that clears setbacks. We check the lot before designing. Call (833) 439-3997 to schedule your free estimate.
It affects access, staging and neighbor notice, and those carry real cost. Hand-carry on a shared drive and tight parking change the schedule, so we price them in rather than absorb them later. Call (833) 439-3997 for an exact quote – estimates are free.
Shading and insulation that hold up to 105-115°F summers, plus grading and drainage detailed for monsoon microbursts. Those belong in the base spec, not as later upgrades. Call (833) 439-3997 to talk through your build.
Plan party-wall and neighbor notice up front and keep the shared drive clear throughout the build. On a lot where the neighbor’s wall is inches away, that courtesy is what keeps a project smooth. Call (833) 439-3997 for a free estimate.
Adding a casita on a tight Winchester parcel takes a team that knows the county path and the coverage limits cold. Whether your project is a garage conversion off a paved-over yard or a custom build with room to breathe, we’ll match the plan to the lot and carry it from blueprint to certificate of occupancy. Call (833) 439-3997. We answer 24/7. Fast dispatch from 7am to 7pm, Sunday through Friday.
Written by the team at Casita Builders Las Vegas.