
ADU Company in Sunrise Manor, NV
If you own a deep-lot ranch home in Sunrise Manor and you’re weighing an accessory dwelling unit, the thing that decides your project isn’t the floor plan – it’s whether the property can carry a second water, sewer, and power tap. Most of the original houses here were built before anyone expected a second dwelling on the lot. We design and build ADUs in Sunrise Manor with that reality up front: prefab or custom, detached casita, garage conversion, or interior suite. Our technicians have up to 15 years of experience, and we can work with your insurer. Call (833) 439-3997 to start with a free estimate.
Why Sunrise Manor Homes Are Different
Sunrise Manor is mostly mid-century single-story ranch territory in unincorporated Clark County, and the housing stock tells you what you’re working with before you ever open a set of plans. Slab foundations. Modest stucco. Block-wall rear yards that give you a clean, wide side yard and a lot of usable depth behind the house. That width is a gift for ADU work, because setbacks stay easy to satisfy in the backyard where they’d be tight in a narrower community.
The constraints are just as consistent. Many of these homes still run original electrical panels and shallow plumbing, and the alley or street side is where your new tap has to come from, because the house was never stubbed for a second dwelling. Projects here go through Clark County’s permitting process rather than a city’s newer infrastructure review, which changes how plans are submitted and inspected. Then there’s the heat: summer highs routinely pass 105°F, and monsoon-season winds push hard from a known direction. An unshaded ADU in this climate heats its own HVAC to the point where the system can’t keep up. Orientation and shade aren’t details here. They’re the design.
Our Main Sunrise Manor Services
Two paths bring most Sunrise Manor homeowners to us: a new backyard casita or a garage conversion.
ADU Builders in Sunrise Manor
A detached ADU in Sunrise Manor usually lands in the rear yard against the block wall, where the lot has the depth to keep it clear of setbacks and the alley or street access makes a utility tap workable. We handle the whole sequence: site and utility feasibility first, then design and permitting with Clark County, then construction and the finish work that gets you a certificate of occupancy. You can go prefab with a factory-engineered unit from Abodu or Cover, or fully custom on site – we build both and match the choice to your lot, budget, and timeline instead of steering you to what’s easiest for us. Start with ADU Builders in Sunrise Manor.
Room Addition Contractor in Sunrise Manor
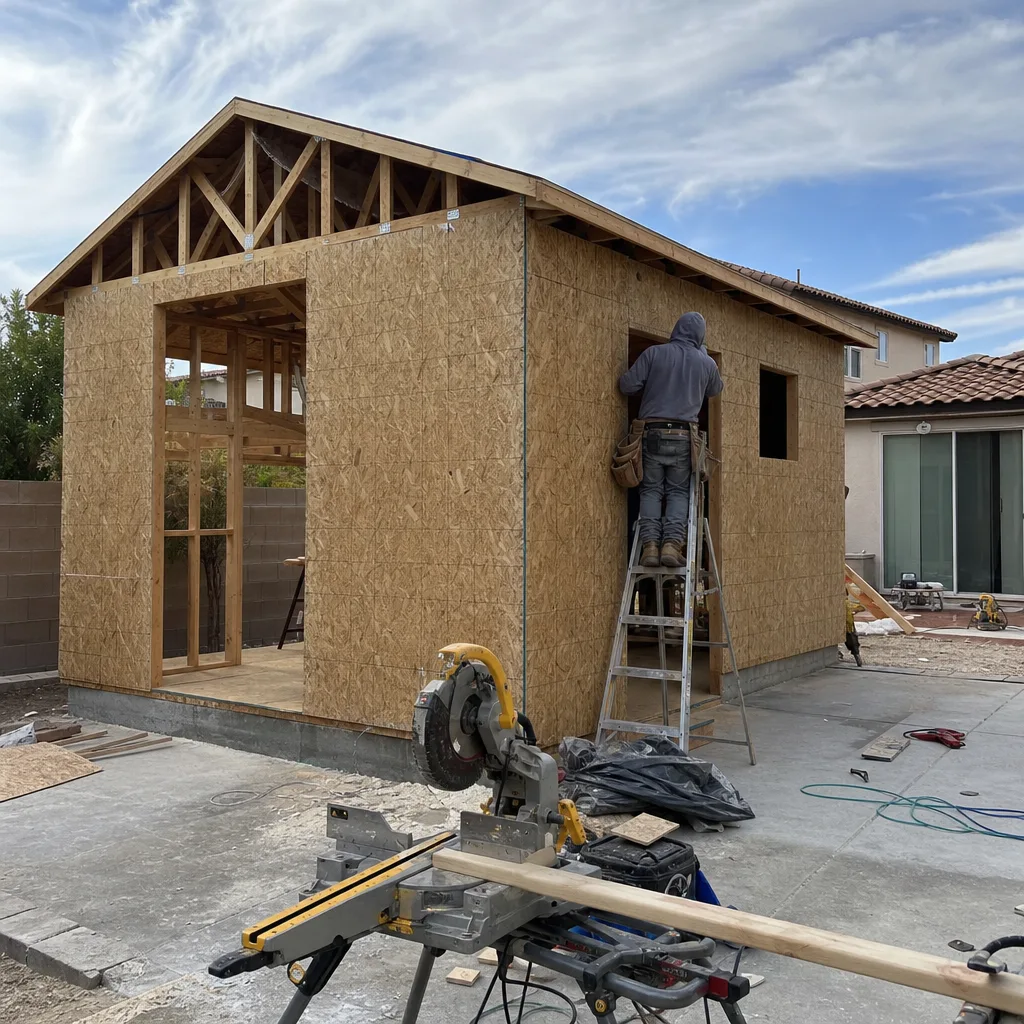
Not every household needs a separate structure. Sometimes the answer is more livable square footage attached to the house – a primary suite, a second living room, a wing for a parent moving in. On Sunrise Manor’s slab-and-stucco homes, additions tie cleanly into the existing footprint, and the wide lots give us room for the staging and access the work needs. We treat additions as living-space expansion, not general remodeling, so the design and the permit package are built around the same questions we ask on every ADU. See Room Addition Contractor in Sunrise Manor for how that path works.
Garage Conversion Contractor in Sunrise Manor
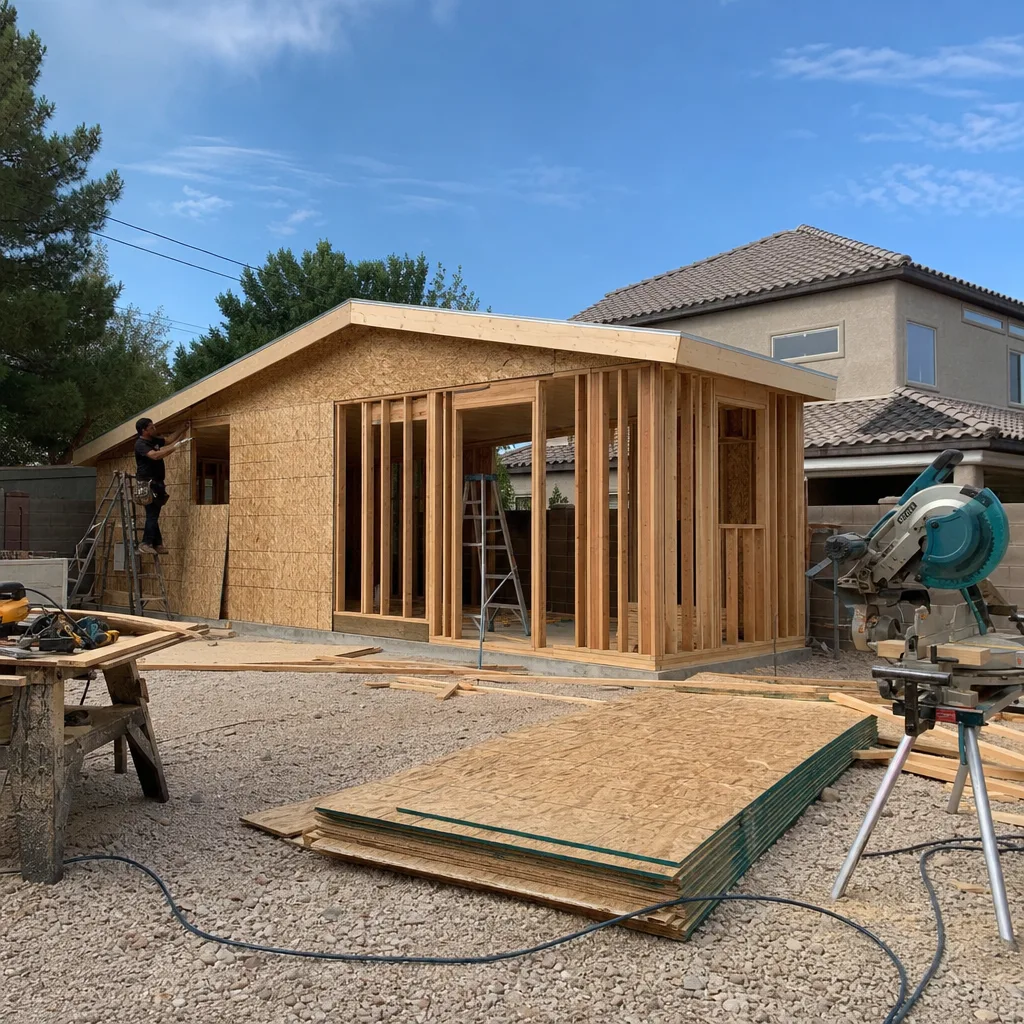
Garage conversions are the fastest route to a finished living space in Sunrise Manor, and they fit the housing stock here almost too well. The mid-century ranch garages are attached, already under roof, and already on the slab – but many of them sit on the wrong side of the home’s original electrical panel and shallow plumbing, so the conversion is as much about upgrading what’s there as building what’s new. We handle the permit package, the utility work, and the build itself through our garage conversion contractor service. One thing about this climate that surprises people: a converted garage with a west-facing overhead door opening will overheat no matter how good the insulation is, so we plan shade and wall strategy before the first stud goes in.
Garage Conversion Permit
Signs you need it
Any conversion that adds a habitable room – sleeping area, full bathroom, kitchenette – needs a permit, and so does the electrical and plumbing work that goes with it.
What it costs in Sunrise Manor
Permitting and design for a garage conversion typically runs inside the $80,000 – $180,000 garage conversion ADU range, with the written estimate setting the final number.
How we do it
We confirm what Clark County requires for your specific lot, prepare the drawings and submittals, coordinate the inspections, and don’t hand the process off to you.
Garage Conversion ADU
Signs you need it
You want a rentable or family-occupied unit with its own entrance, kitchenette, and bath, rather than a single spare room.
What it costs in Sunrise Manor
A garage conversion ADU typically falls between $80,000 and $180,000, depending on how much utility work the tap and panel require.
How we do it
Before framing, we camera the sewer main – the block-wall rear line in this ZIP often hides a 1970s cast iron lateral – then build the unit, upgrade the utilities, and finish to certificate of occupancy.
What Garage Conversion Contractor Costs in Sunrise Manor
| Item | Typical range in Sunrise Manor |
|---|---|
| Garage Conversion ADU (full unit) | $80,000 – $180,000 |
| Junior ADU & interior conversion | $40,000 – $90,000 |
| Design & permitting | $6,000 – $25,000 |
Utility-tap feasibility is the single biggest swing on a Sunrise Manor garage conversion, because a collapsed sewer lateral or an undersized panel changes the scope before you get to finish work. We price it in a written line-item estimate up front, so the number you approve is the number you pay – no change orders for work we should have caught.
Does a garage conversion in Sunrise Manor need its own utility tap?
Sometimes, but not always. A garage conversion can often tie into the existing house service where capacity allows, which is one reason it’s typically less expensive than a detached ADU. We assess the panel and the sewer main first and tell you which path your property needs.
Can I convert my Sunrise Manor garage into a rental unit?
Possibly, but rental rules depend on the city and county, and the utility and life-safety requirements for a habitable unit apply either way. We confirm what’s allowed for your lot with the planning department before plans are final. Call (833) 439-3997 to walk through your property.
Brands We Service in Sunrise Manor
We build and install prefab ADUs from Abodu, Cover, and Dvele, and we work with each brand’s system rather than treating a factory unit like a shed kit. Cover’s software-designed units and Dvele’s smart construction both demand proper site prep and utility coordination, which is where most prefab projects stall. Turnaround depends on the brand’s lead time plus site readiness. See our brands.
Pricing for ADU Company in Sunrise Manor, NV
| Service | Typical range in Sunrise Manor |
|---|---|
| New detached ADU | $180,000 – $350,000 |
| Garage conversion ADU | $80,000 – $180,000 |
| Junior ADU & interior conversion | $40,000 – $90,000 |
| ADU design & permitting | $6,000 – $25,000 |
| ADU site prep & utilities | $15,000 – $50,000 |
| Home addition | $45,000 – $130,000 |
| Kitchen remodel | $14,000 – $45,000 |
| Bathroom remodel | $9,000 – $28,000 |
In Sunrise Manor, the two costs that push a project toward the top of any range are utility-tap work and heat-driven design – a longer trench run, an upgraded panel, a replaced sewer lateral, or extra insulation and shading to keep the unit livable in July. Every figure above is a typical estimate, and the written line-item estimate sets the final price before work starts. Review the full Casita Builders Las Vegas approach to how we scope a job.
Neighborhoods We Serve in Sunrise Manor
We work throughout Sunrise Manor, from the older ranch blocks near the eastern edge of the valley to the lots closer to the Las Vegas boundary. Every property here gets the same first question: can the lot and the utility grid carry a second unit. Once that’s answered, the rest of the plan follows the lot. We book estimates across the area with fast dispatch from 7am to 7pm, Sunday through Friday, and we answer the phone 24/7.
- Hollywood Boulevard corridor
- Lamb Boulevard area
- Charleston Boulevard east end
- Bonanza Road east
- Nellis Boulevard corridor
Service Area – Cities Near Sunrise Manor
Sunrise Manor sits in unincorporated Clark County, and we work the surrounding communities with the same ADU-first approach. If you’re just over the line in Whitney, NV or closer to the city core in Winchester, NV, we can help. We also build throughout Las Vegas, NV and up into North Las Vegas, NV, where the permitting route and utility infrastructure differ from what you’ll find here.
Serving Sunrise Manor, NV – Our Local Coverage Area
We serve Sunrise Manor and nearby communities. Use the map below to see the area we cover. If you’re nearby, we can almost certainly help.
FAQs About ADU Company in Sunrise Manor
We can schedule a free estimate promptly and get the feasibility review going right away, but the build start depends on Clark County permitting and utility coordination. The written estimate sets the schedule before work begins. Call (833) 439-3997 to book your estimate – we answer 24/7 and dispatch 7am to 7pm, Sunday through Friday.
Yes – an ADU needs a permit through Clark County, and if your property is in an HOA, approval comes on top of that. The exact rules depend on your lot and the county’s current requirements, so we confirm them with the planning department before plans are final rather than guessing.
Yes. We serve Sunrise Manor and the surrounding communities, including Whitney, Winchester, Las Vegas, and North Las Vegas. The permitting route and utility infrastructure change from one jurisdiction to the next, and we scope each project to its own location. Call (833) 439-3997 for a free estimate.
Whether you’re planning a detached casita against the back block wall, converting the garage into a rentable unit, or adding living space you’ll actually use, the first step is a free estimate with a written, line-item price. Call (833) 439-3997. We answer 24/7. Fast dispatch from 7am to 7pm, Sunday through Friday. Your second unit, done right the first time.
What happens when you call
- 1A real person answersNo phone trees. Talk to a local ADU pro.
- 2You get an upfront price rangeHonest numbers before anyone is dispatched. No surprises.
- 3We come out and measureLicensed & insured, at a time that suits you. The visit and the quote are both free.
- 4You get the price in writingLine-itemed, yours to keep, and nothing starts until you say go.
What Sunrise Manor Customers Say
"Every invoice was tied to a completed milestone, so I always knew what I was paying for."
- Claudia Herrera"Unit came out great and the tenant is happy. The timeline ran long, largely because of how slow the city was on plan check, though a couple of the delays were scheduling on their end."
- Andre Whitfield"Garage conversion to a one bedroom unit. He handled the plans, the city submittal, and every round of corrections. Took six months from first meeting to final inspection and he never once made the permit process my problem."
- Sofia Castillo